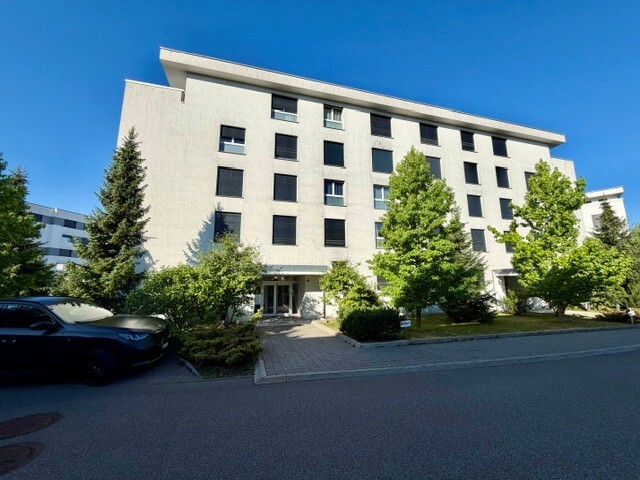
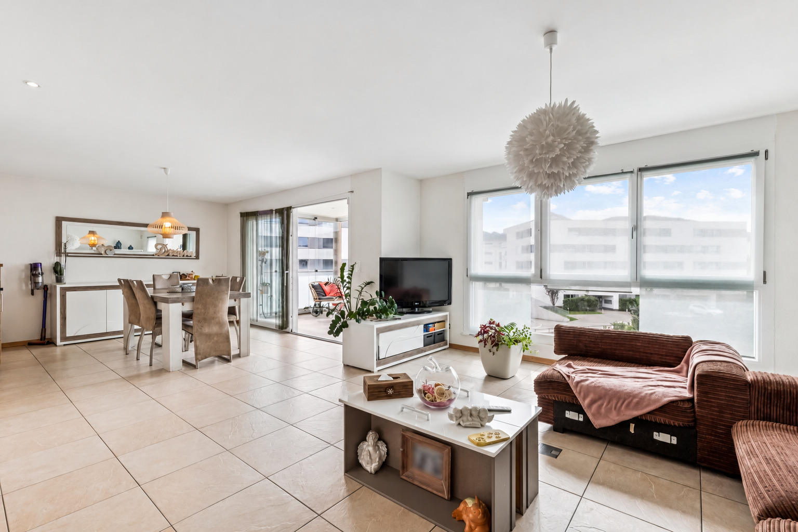
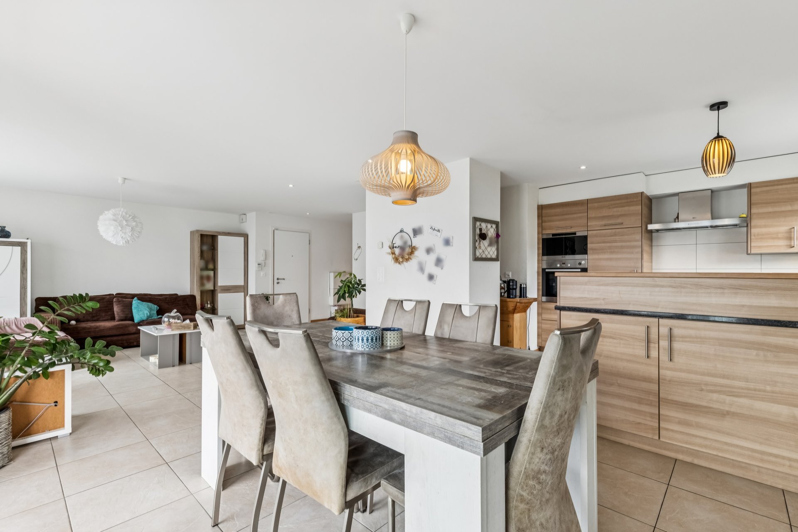
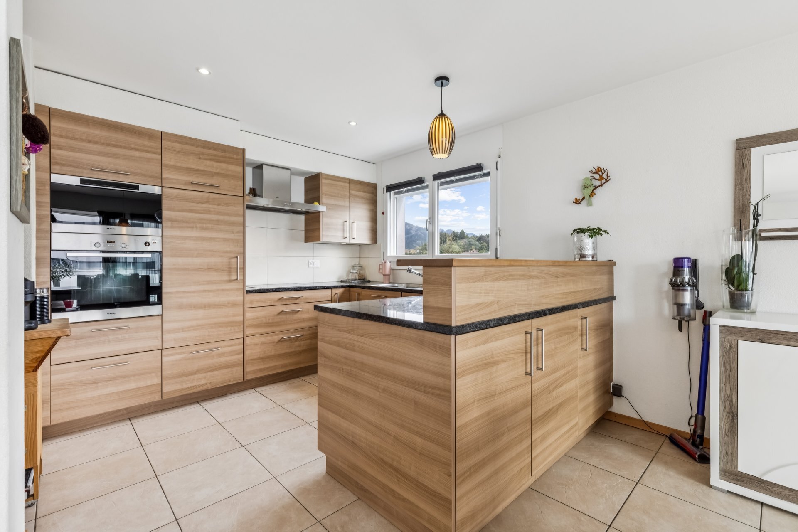
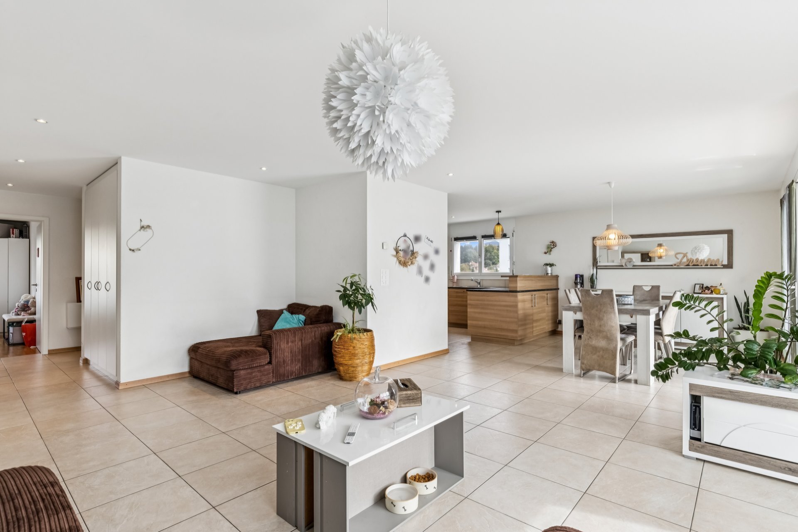
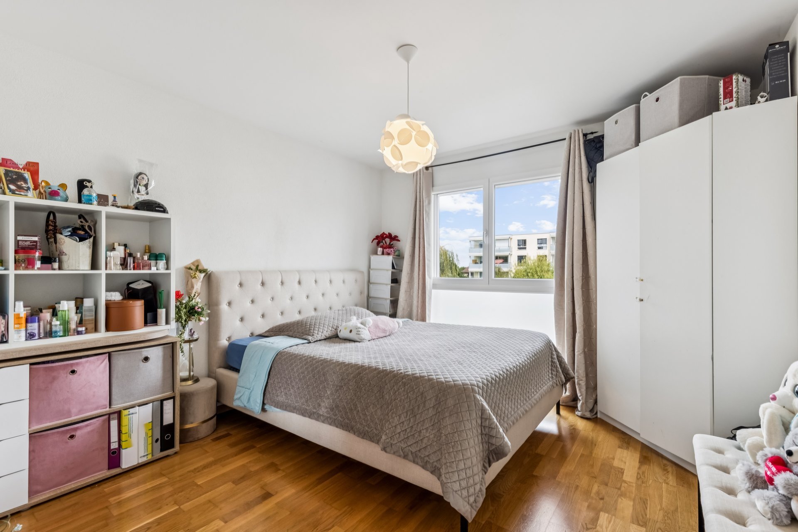
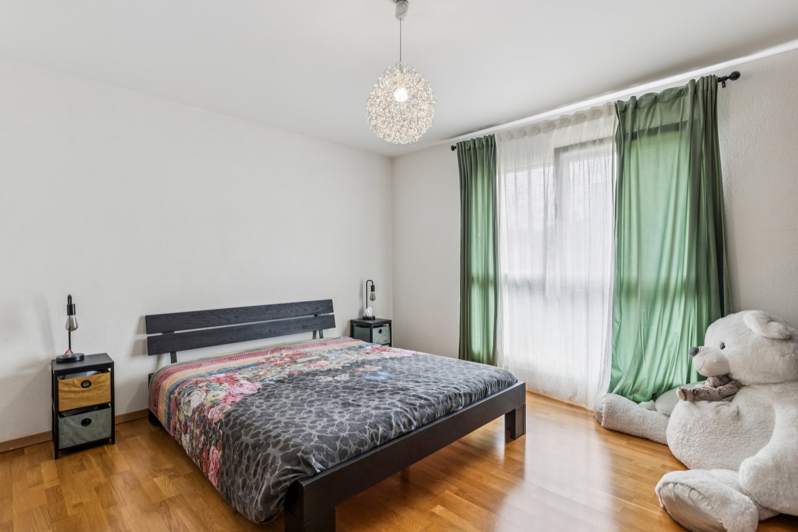
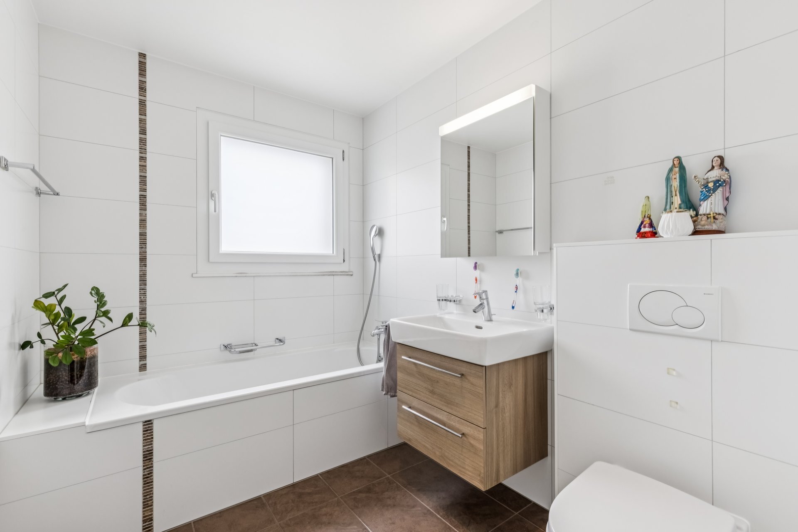
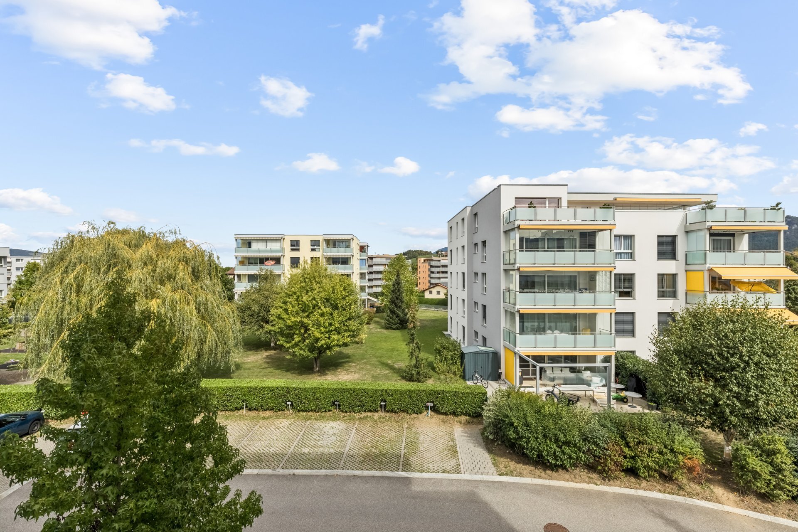
Idéalement situé à la Rue des Celtes 14 à Bulle, au sein d’un quartier particulièrement recherché, ce bel appartement de 4,5 pièces au 2ème étage bénéficie d’un emplacement privilégié alliant confort de vie, proximité et cadre résidentiel.
Ce logement est composé de la manière suivante:
- hall d'entrée avec armoires de rangement
- un grand séjour ouvert sur la salle à manger
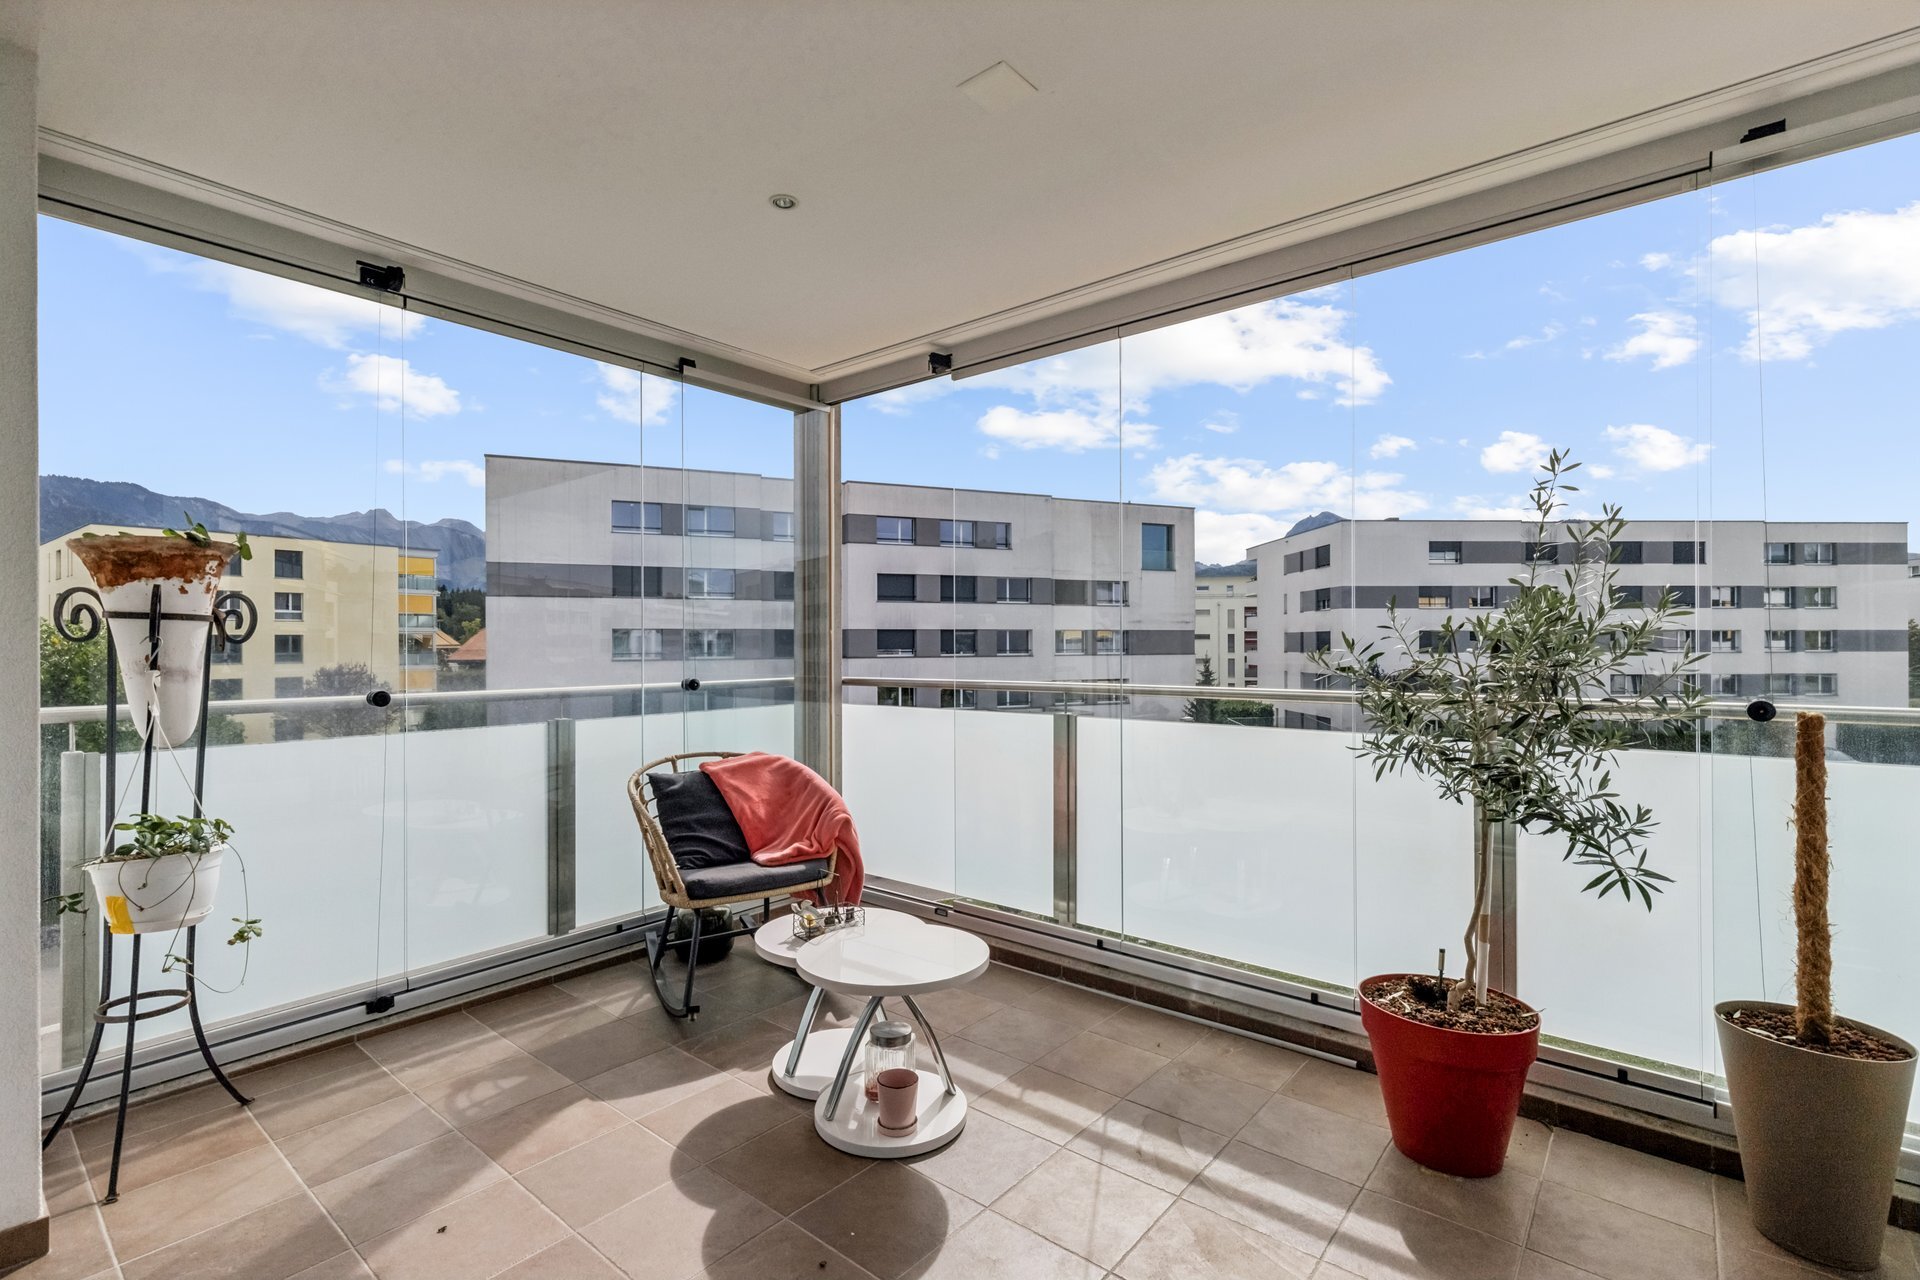
- une salle à manger ouverte sur la cuisine et avec accès à la véranda
- une grande véranda avec des verres amovibles
- une spacieuse cuisine totalement équipée
- 3 chambres à coucher
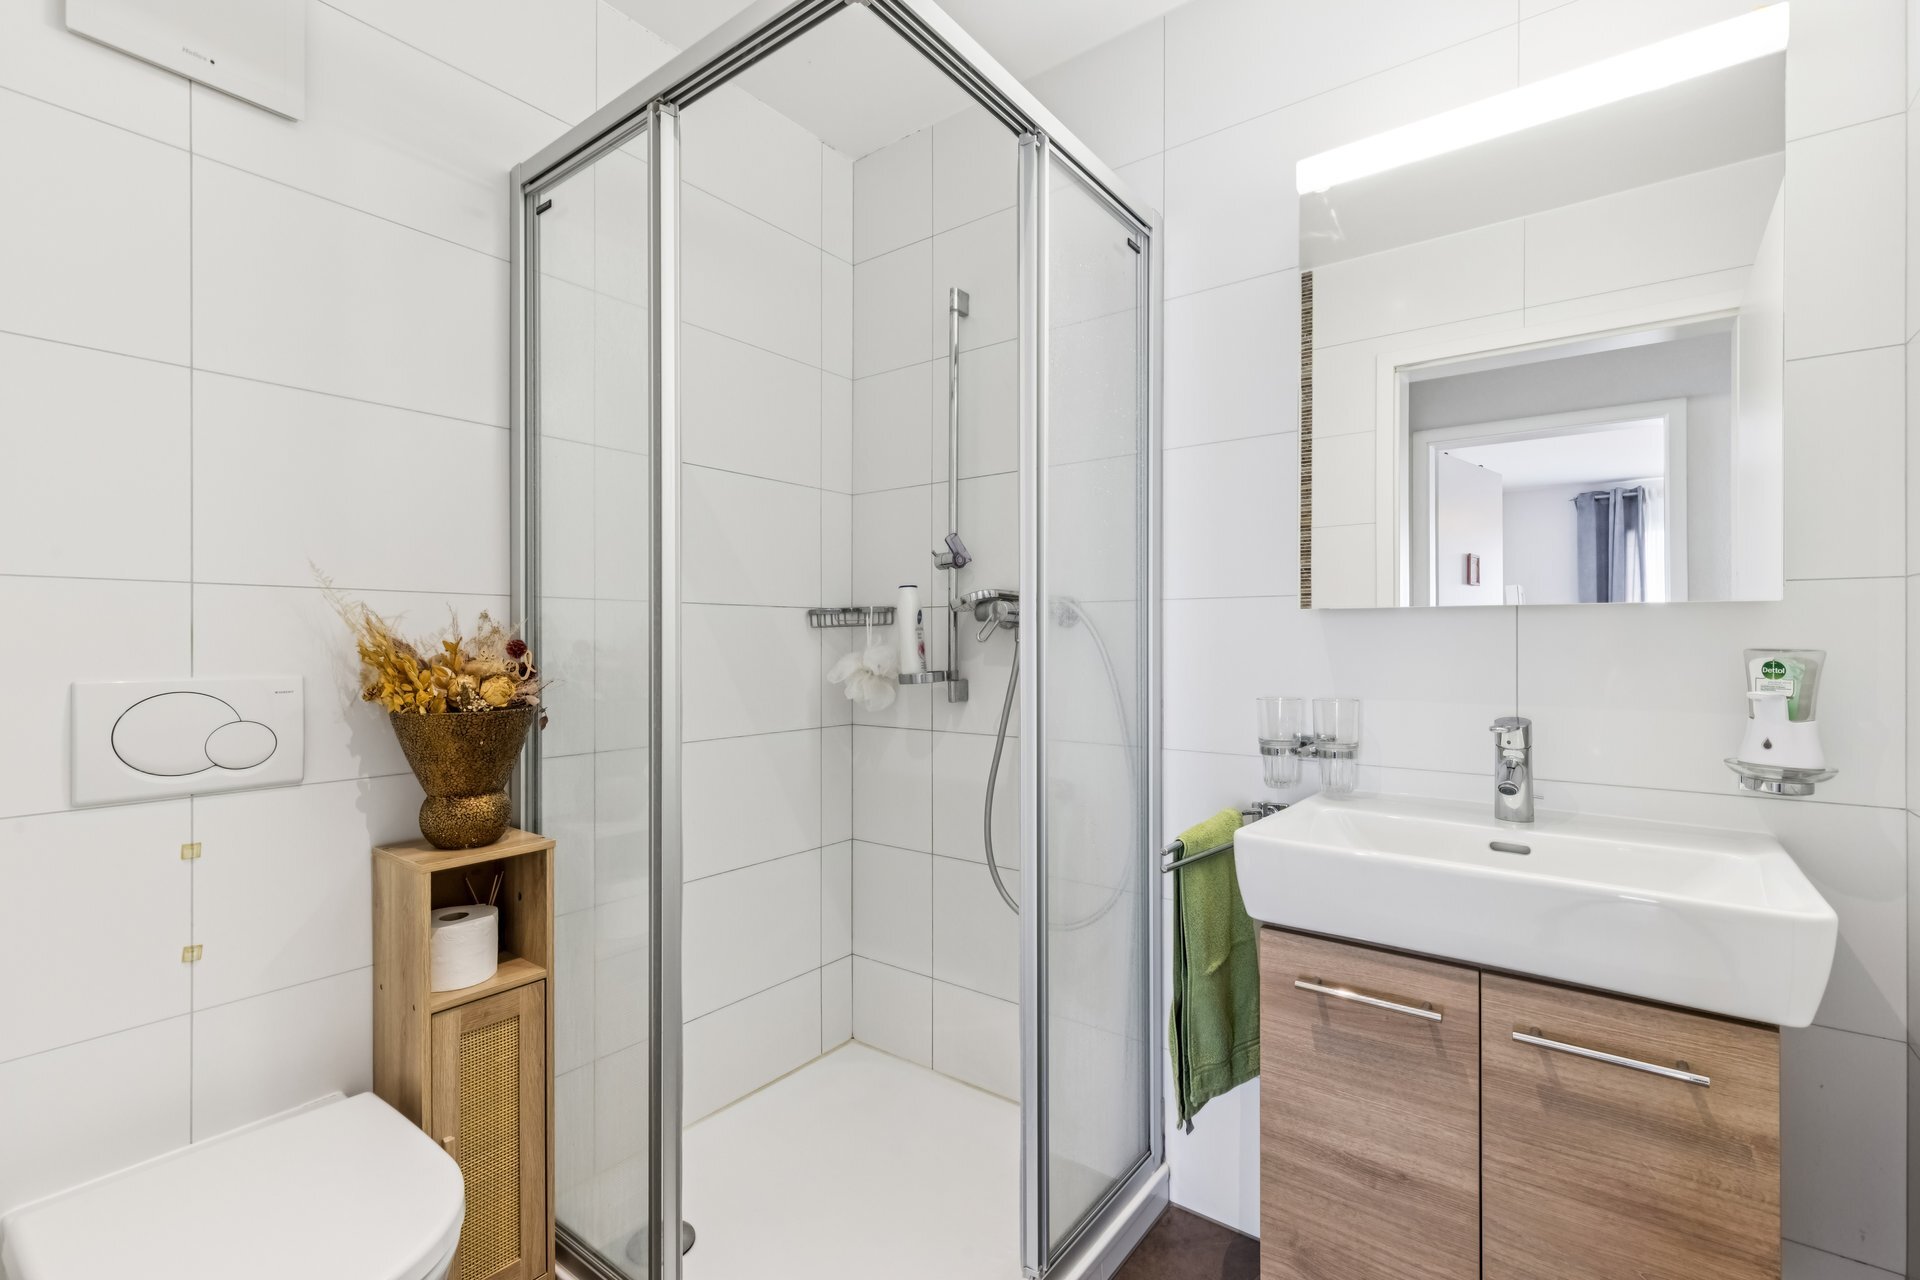
- 1 salle de douche/WC avec colonne de lave/sèche-linge
- 1 salle de bains/WC
Le logement dispose également:
- d'une cave
- d'un garage box intérieur
- d'une place de parc extérieure
Si vous souhaitez de plus amples renseignements ou une visite, n'hésitez pas à nous contacter !
Conveniences
Neighbourhood
- City centre
- Villa area
- Residential area
- Shops/Stores
- Bank
- Post office
- Restaurant(s)
- Pharmacy
- Railway station
- Bus stop
- Highway entrance/exit
- Child-friendly
- Playground
- Nursery
- Preschool
- Primary school
- Secondary school
- College / University
- International schools
- Horse riding area
- Sports centre
- Public swimming pool
- Tennis centre
- Ski piste
- Ski resort
- Indoor swimming pool
- Hiking trails
- Bike trail
- Soccer pitch
- Ice rink
- Museum
- Theatre
- Concert hall
- Religious monuments
- Hospital / Clinic
- Medical home
Outside conveniences
- Loggia
- Box
- Visitor parking space(s)
- Roof and perimeter insulation
Inside conveniences
- Wheelchair-friendly
- Lift/elevator
- Box
- Visitor parking space(s)
- Open kitchen
- Veranda
- Cellar
- Built-in closet
- Double glazing
- Bright/sunny
- With front and rear view
- Natural light
Equipment
- Fitted kitchen
- Furnished kitchen
- Cooker/stove
- Ceramic glass cooktop
- Oven
- Steamer
- Fridge
- Washing machine
- Dryer
- Shower
- Bath
- Phone
- Cable/TV
- Optic fiber
- Internet connection
- Electric blind
- Interphone
Floor
- Tiles
- Parquet floor
Condition
- As new
Orientation
- South
- East
Exposure
- Optimal
- All day
View
- Nice view
- Clear
- Far view
- Unobstructed
- Park
- Fields
- Forest
- Mountains
Style
- Modern
Energy efficiency (CECB)
The energy label is the result of an evaluation of the global energy performance (energy consumption and energy source) and of the performance of the building envelope.
Distances
Station
974 m
18'
18'
6'
Public transports
150 m
3'
3'
1'
Freeway
2.01 km
38'
34'
4'
Nursery school
697 m
13'
13'
4'
Primary school
479 m
10'
10'
3'
Secondary school
987 m
21'
21'
6'
College / University
559 m
12'
12'
3'
Stores
384 m
8'
8'
2'
Post office
377 m
8'
8'
2'
Bank
692 m
14'
14'
3'
Hospital
2.32 km
41'
25'
6'
Restaurants
236 m
4'
4'
1'
Park / Green space
639 m
12'
12'
3'