Description
Zur Eich 212 – Jaun
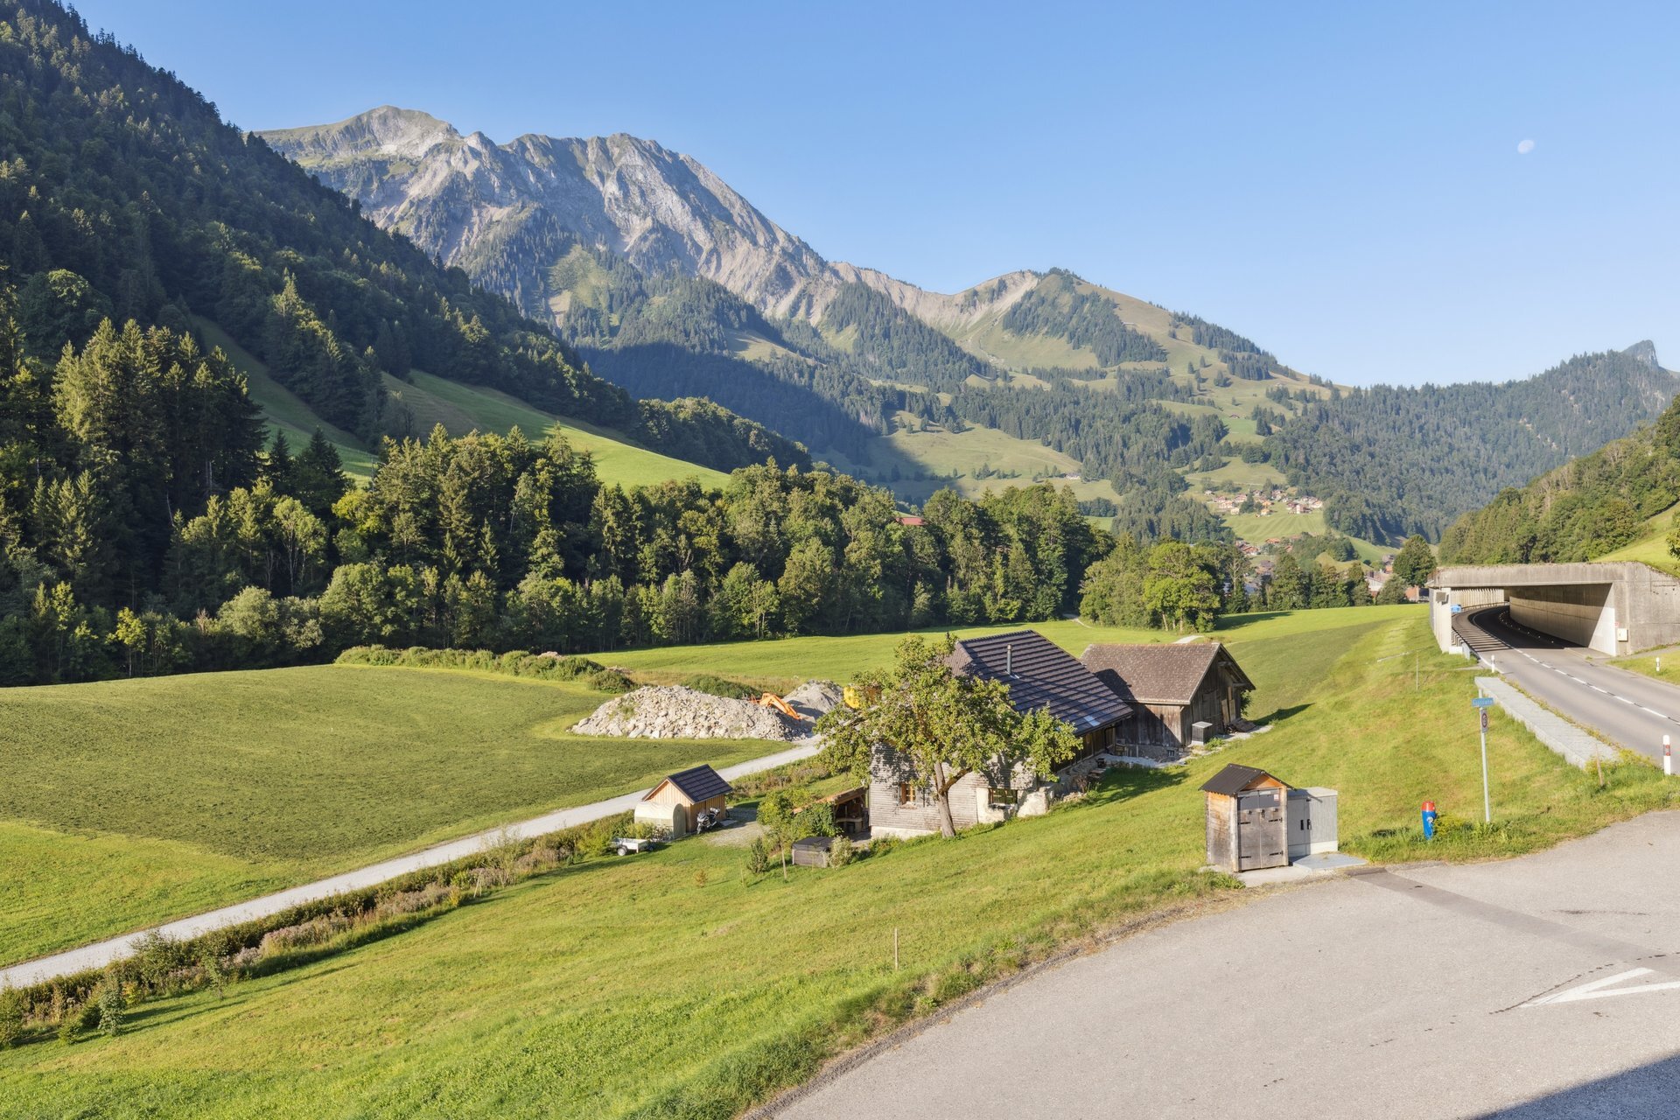
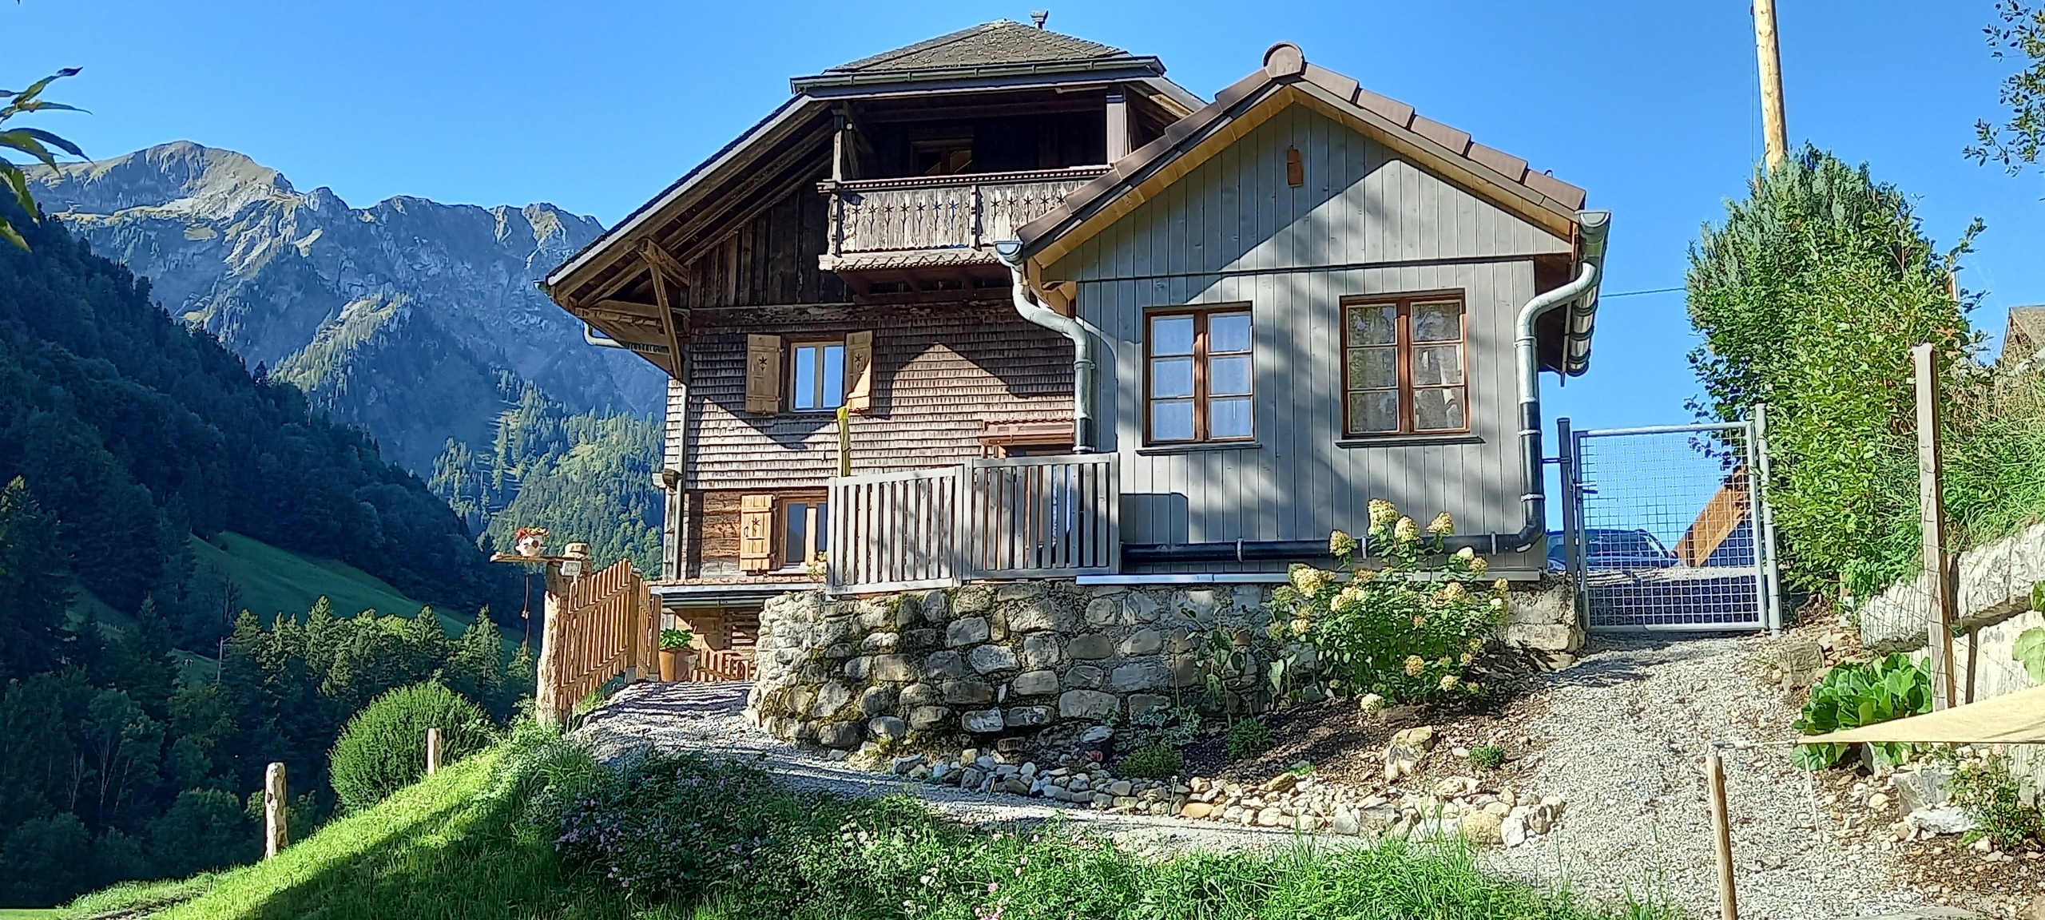
House composed of 2 apartments with stunning views and good summer sunshine
This property is composed as follows:
Basement:
- cellars
- workshop
Ground floor (3.5 rooms):
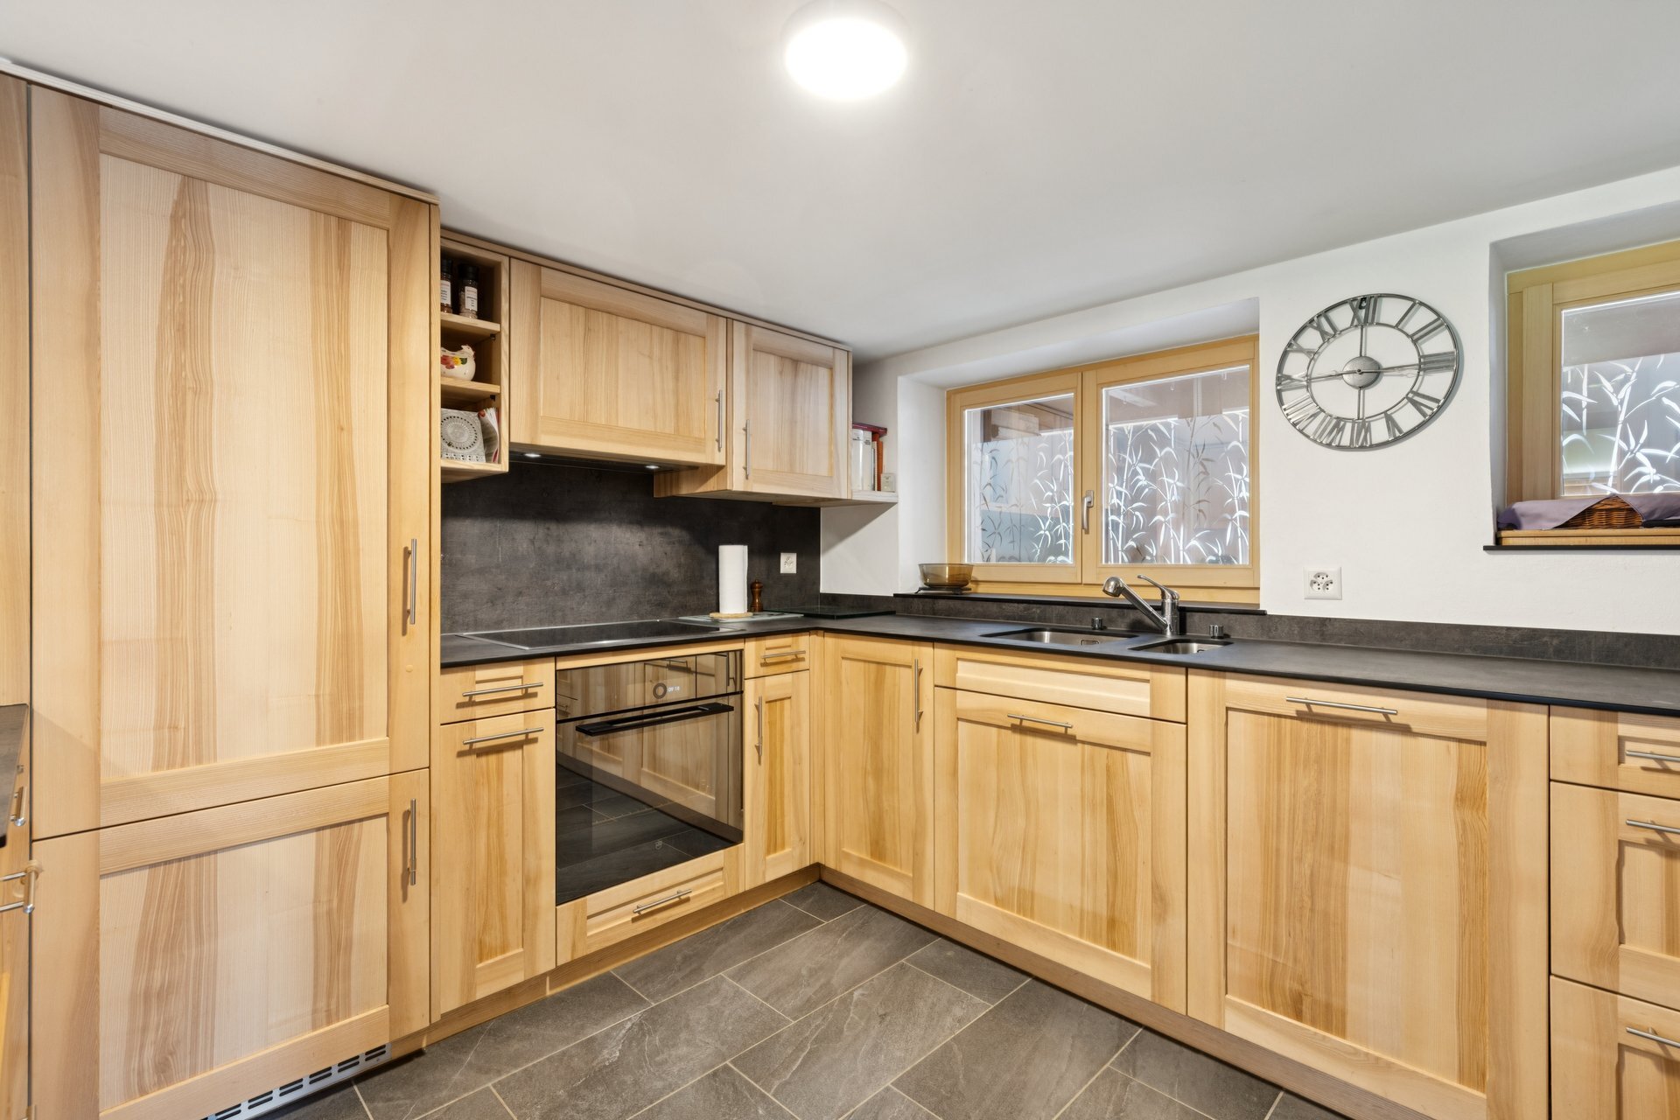
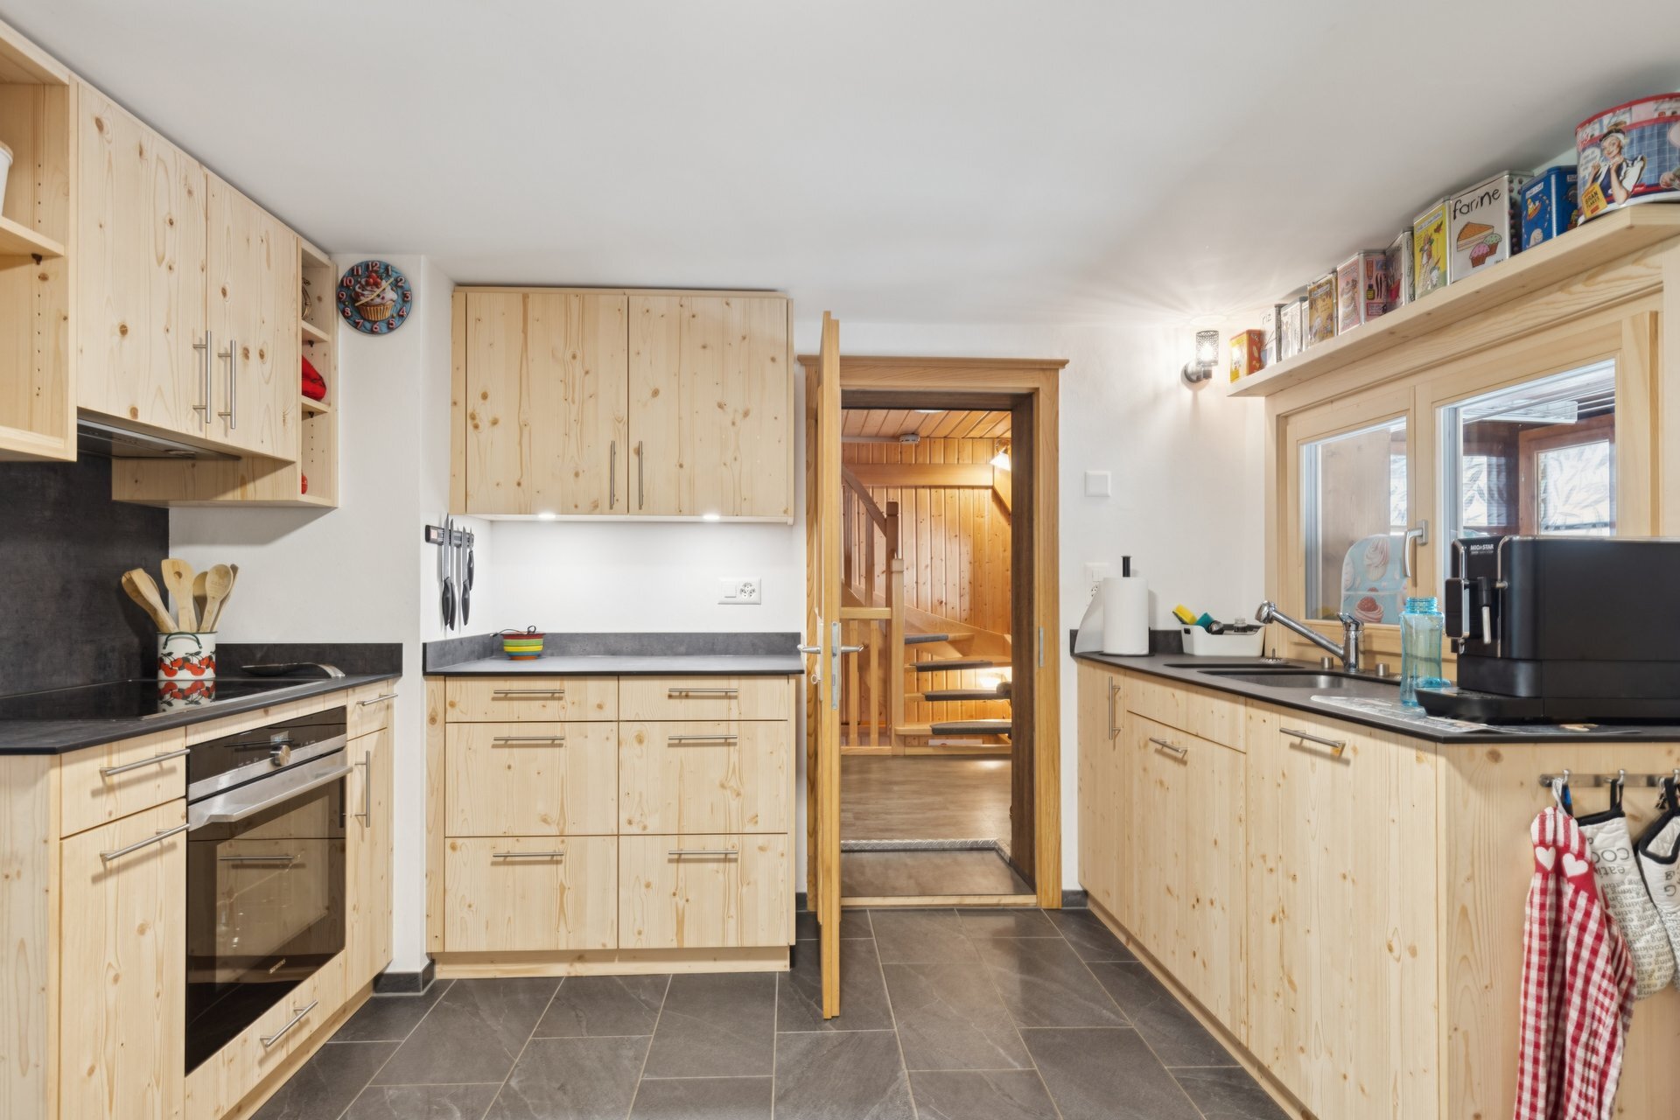
- 1 fully equipped kitchen partially open to the living/dining room
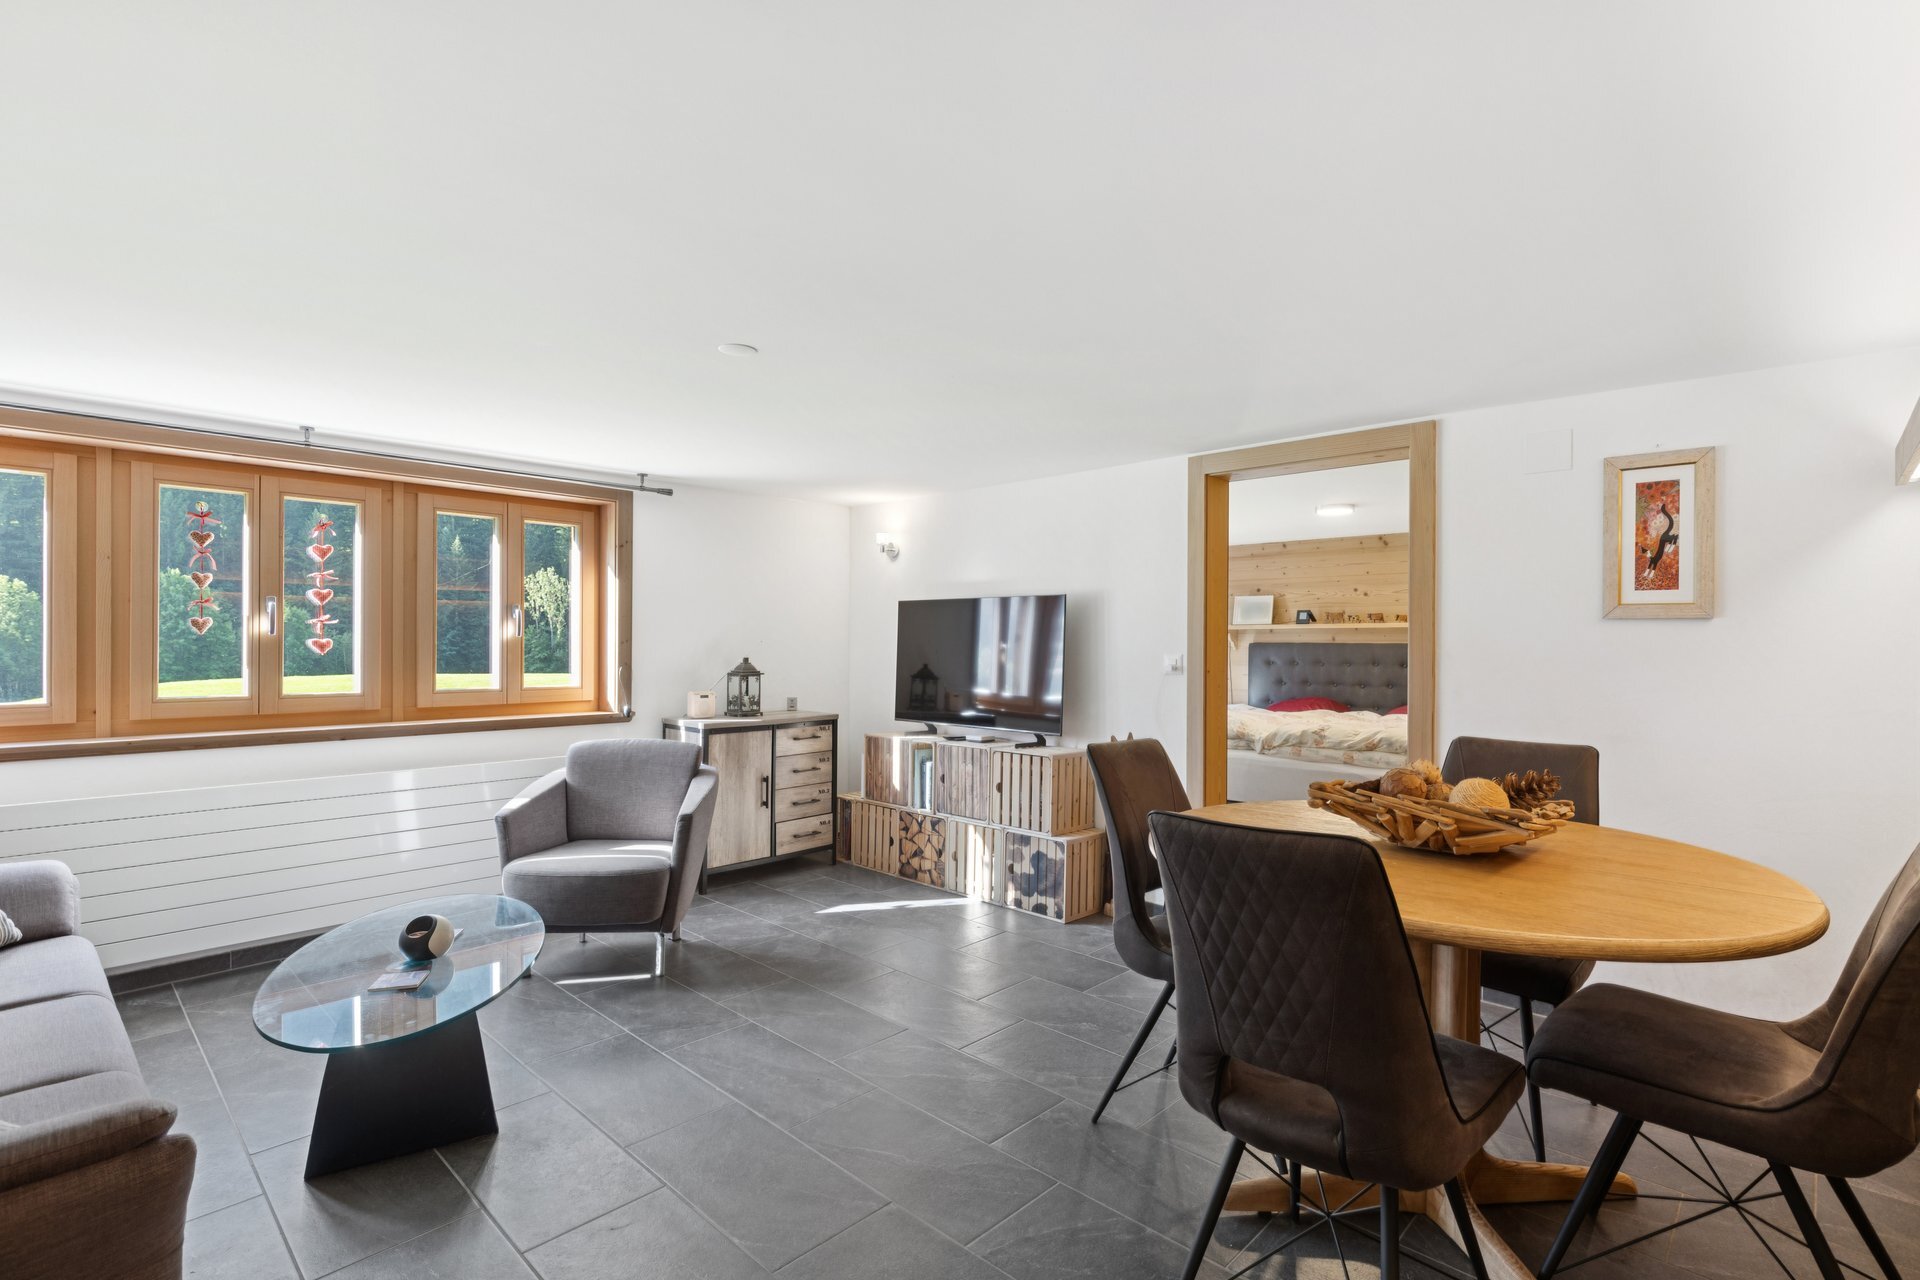
- 1 living/dining room
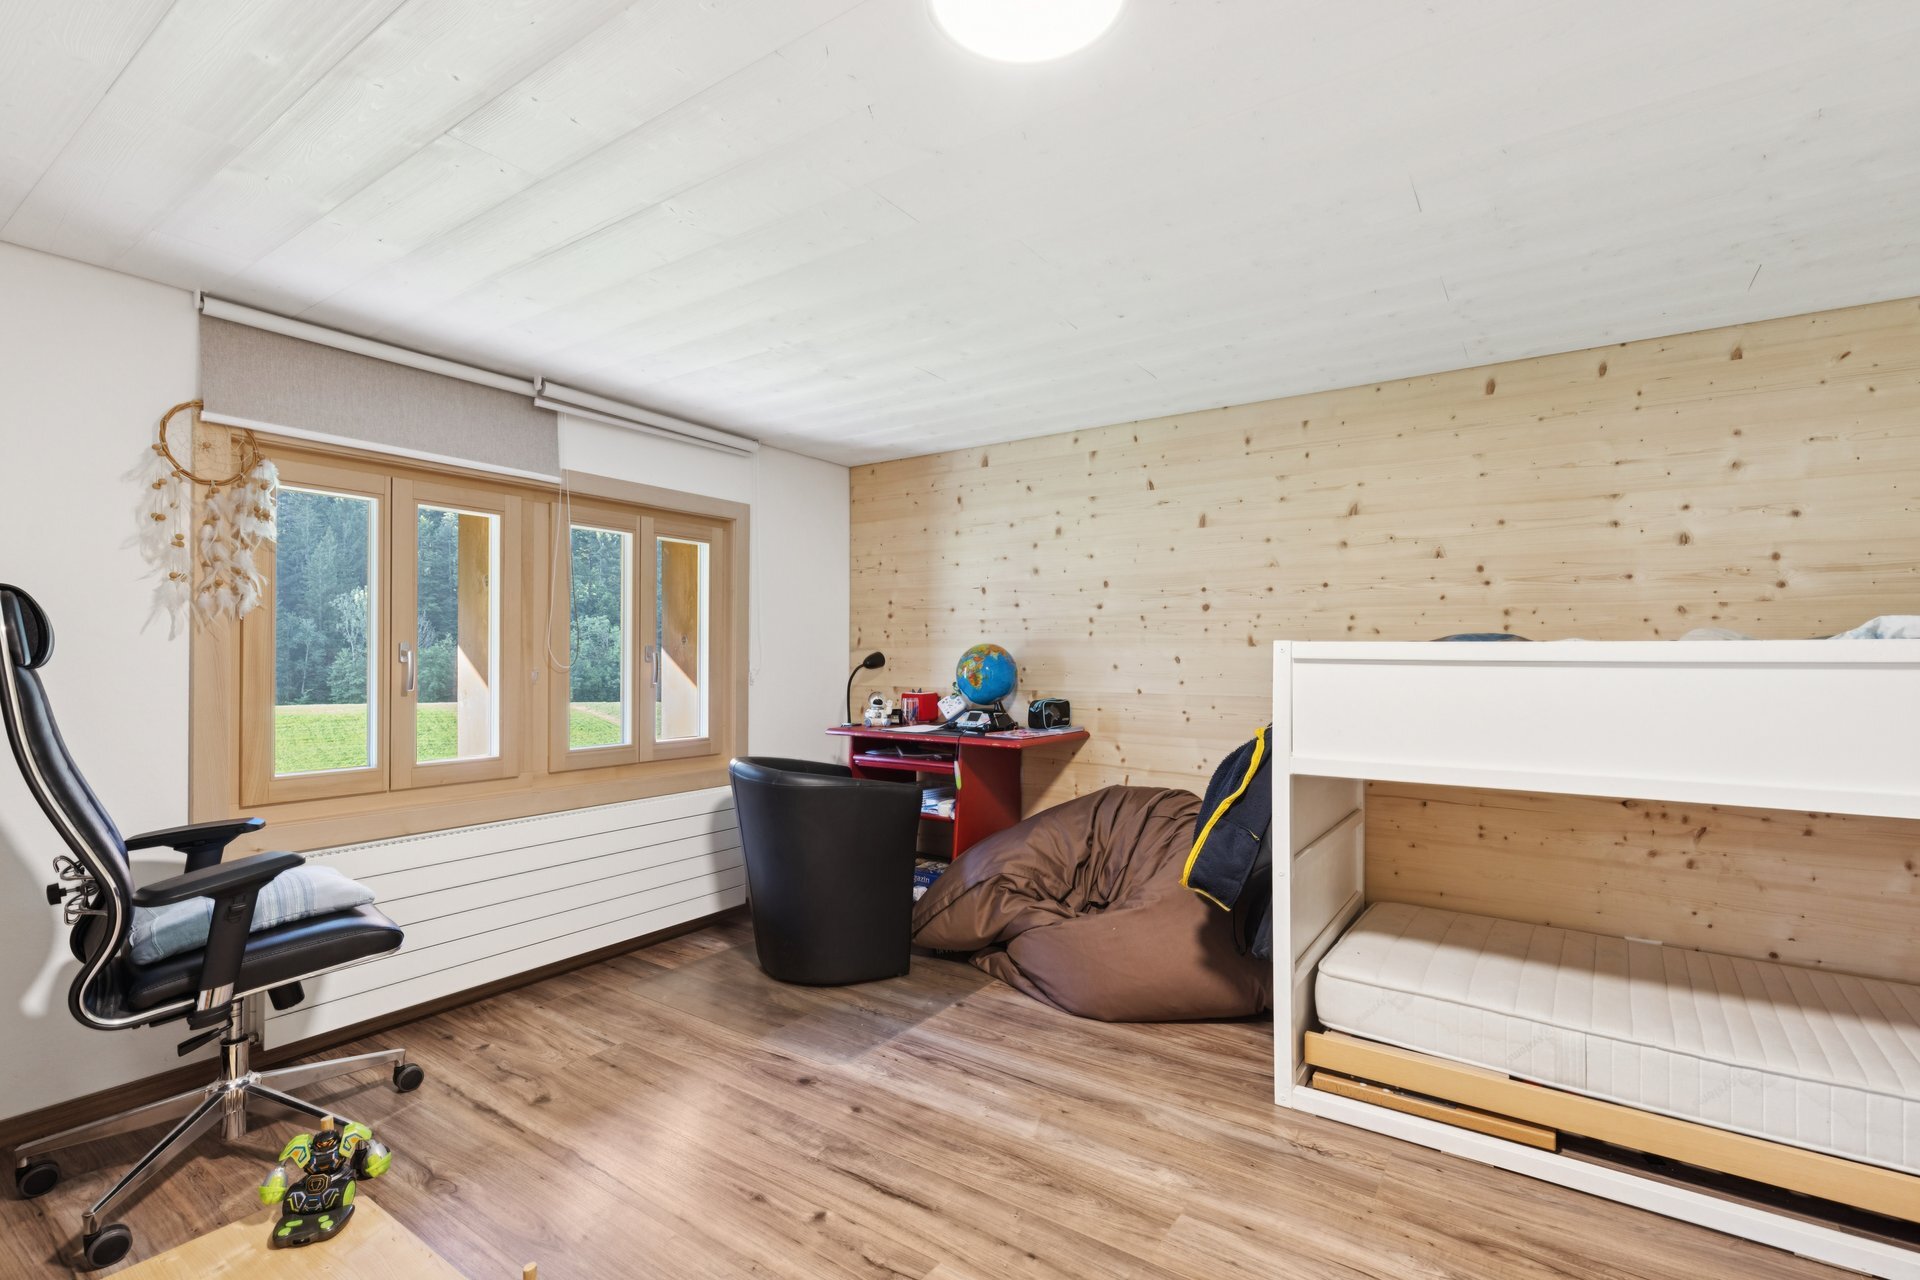
- 2 rooms
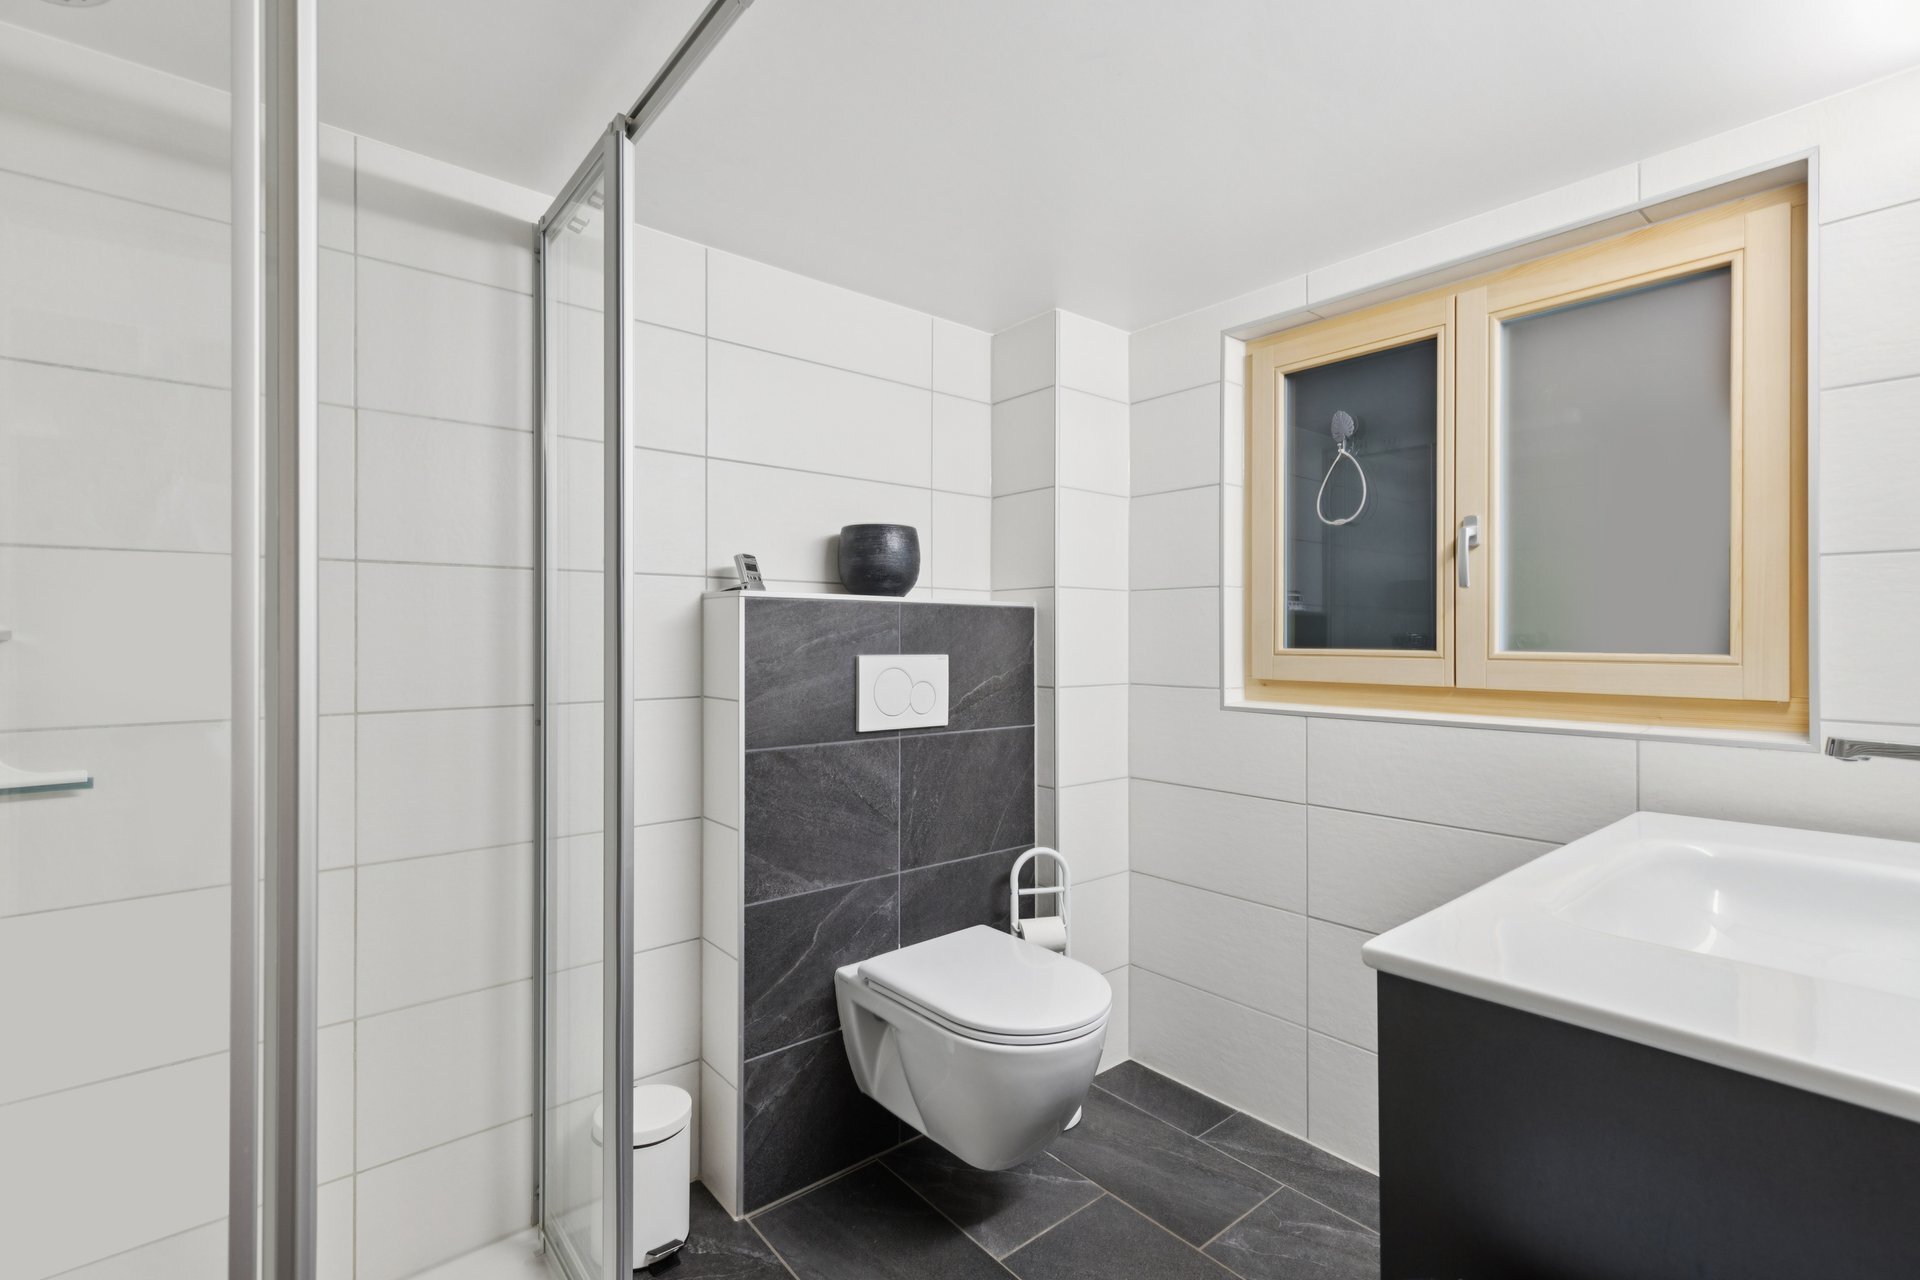
- 1 shower room
- 1 terrace space
1st floor (5.5 rooms in duplex):
- 1 entrance hall (on the ground floor)
- 1 fully equipped kitchen partially open to the living/dining room
- 1 living/dining room
- 2 rooms
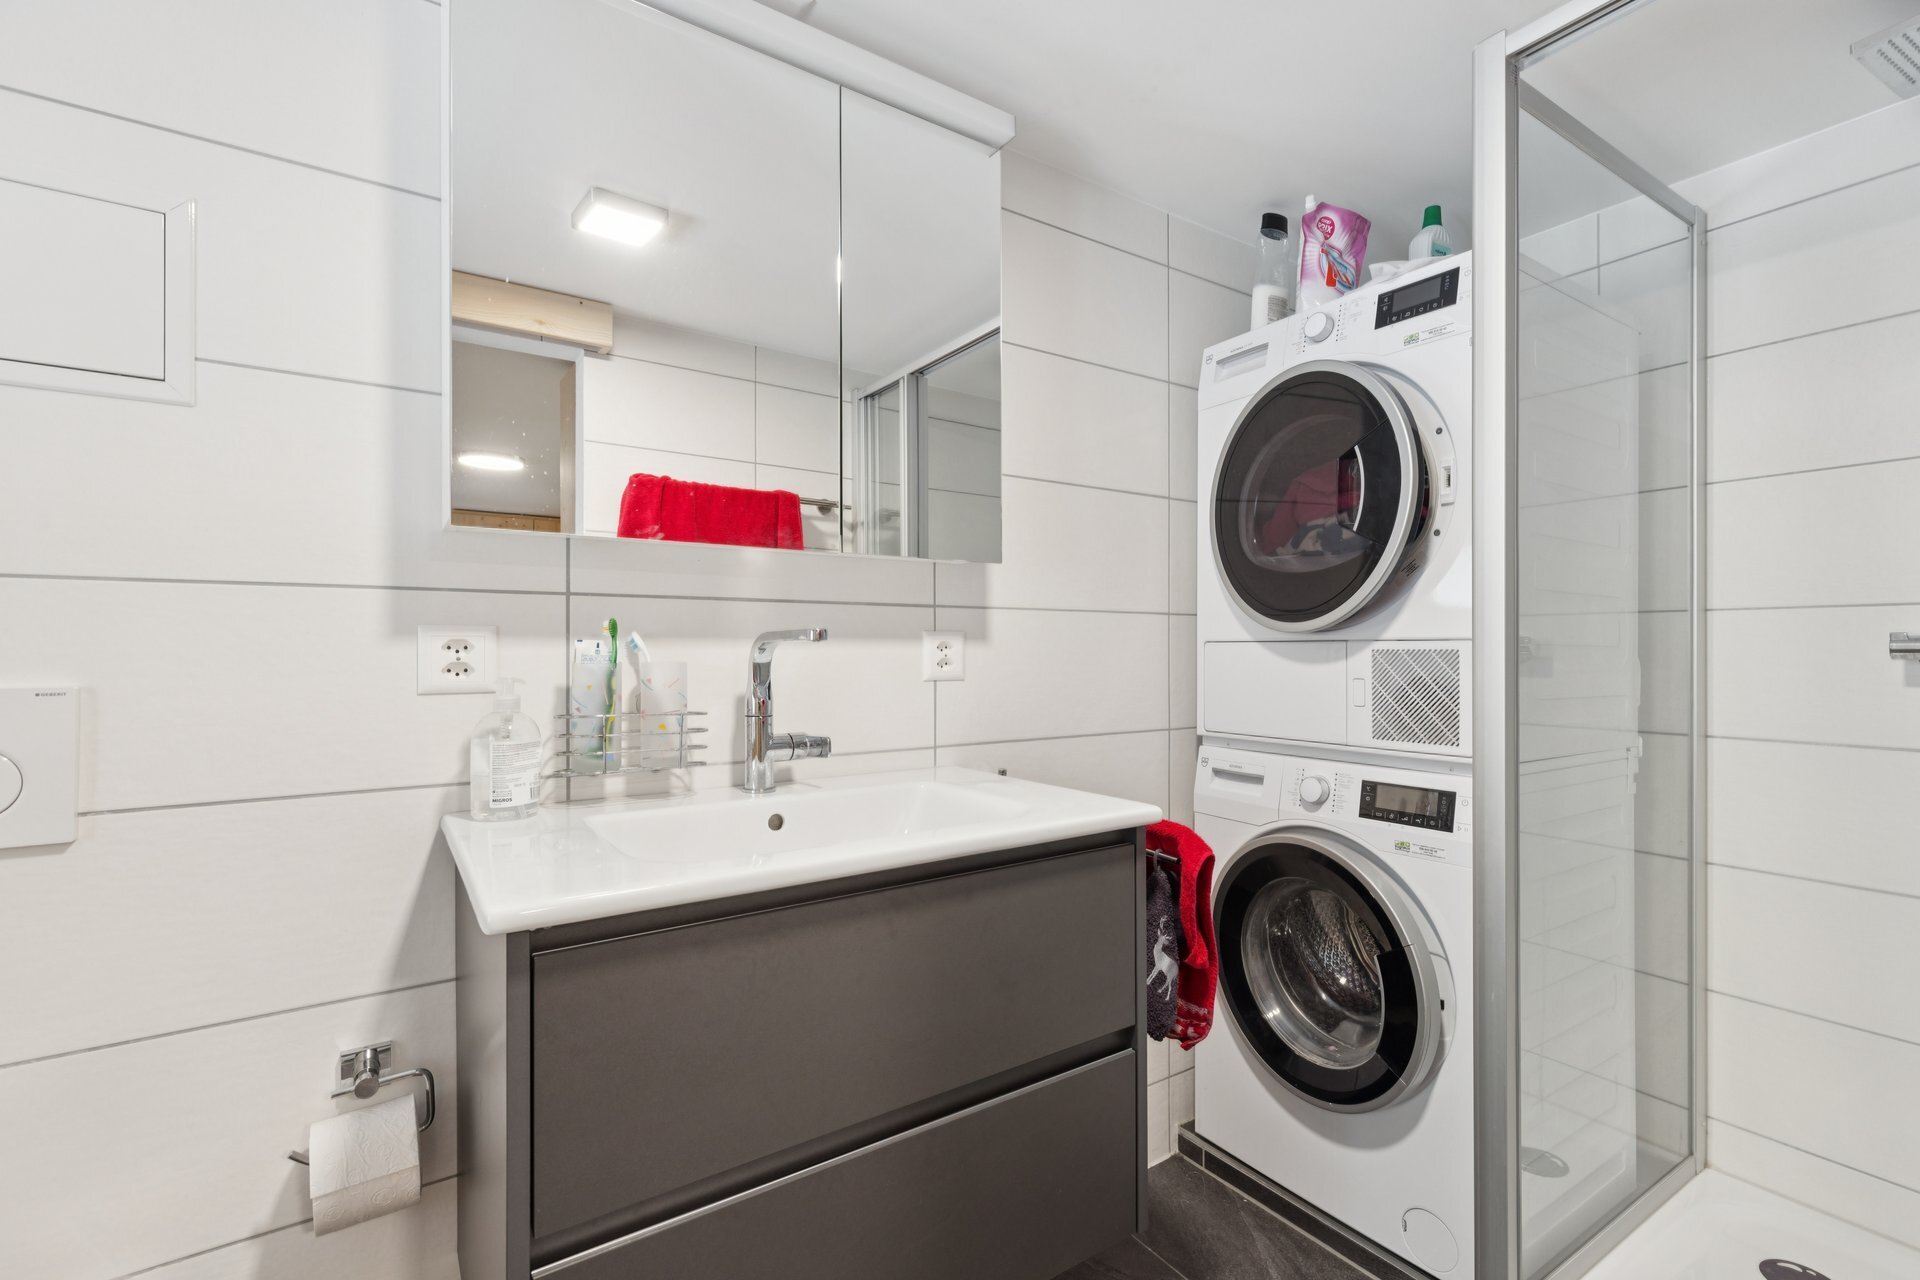
- 1 shower room with washing/drying column
Attic (5.5 rooms in duplex):
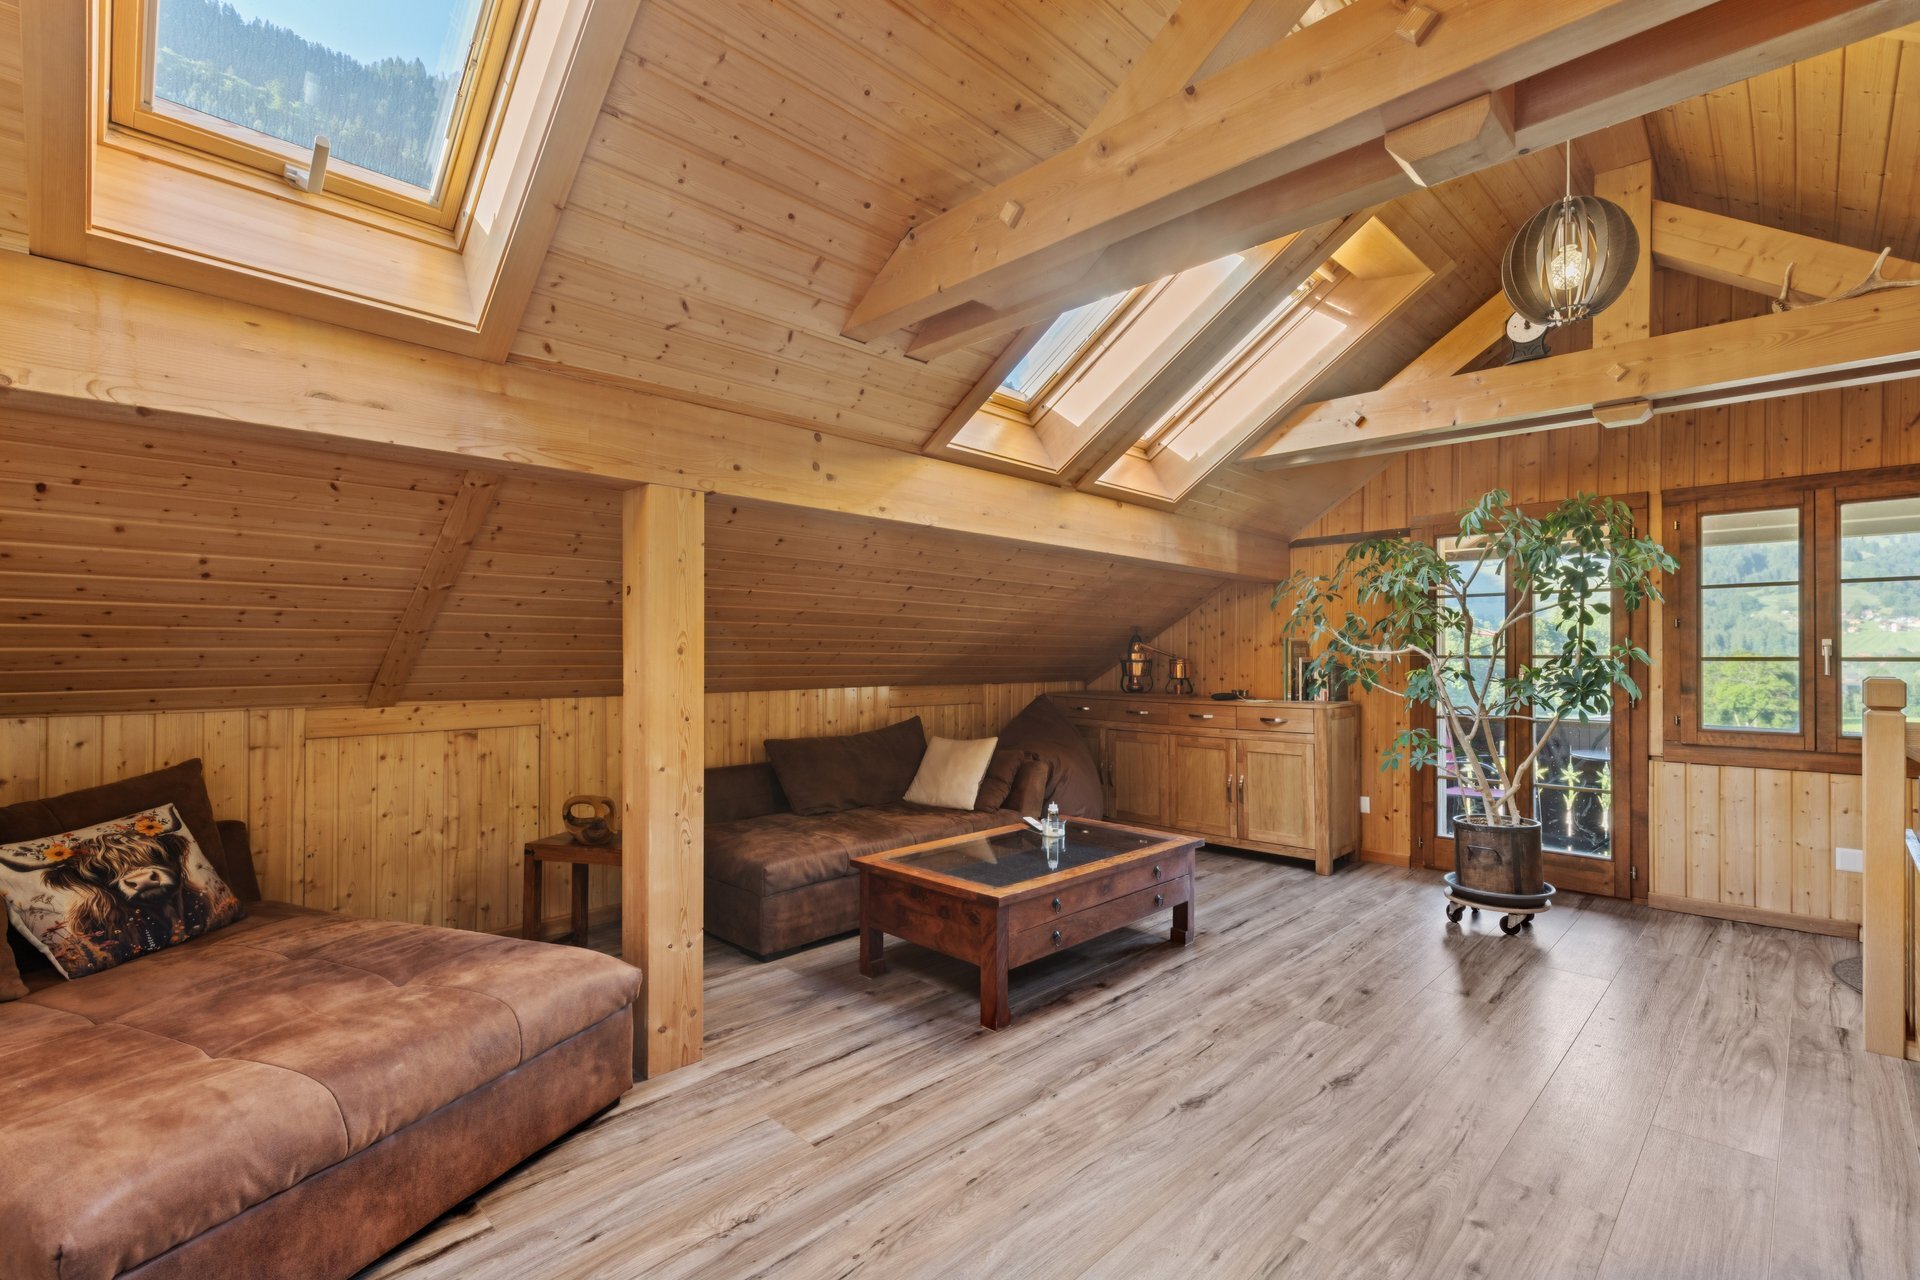
- 1 large available
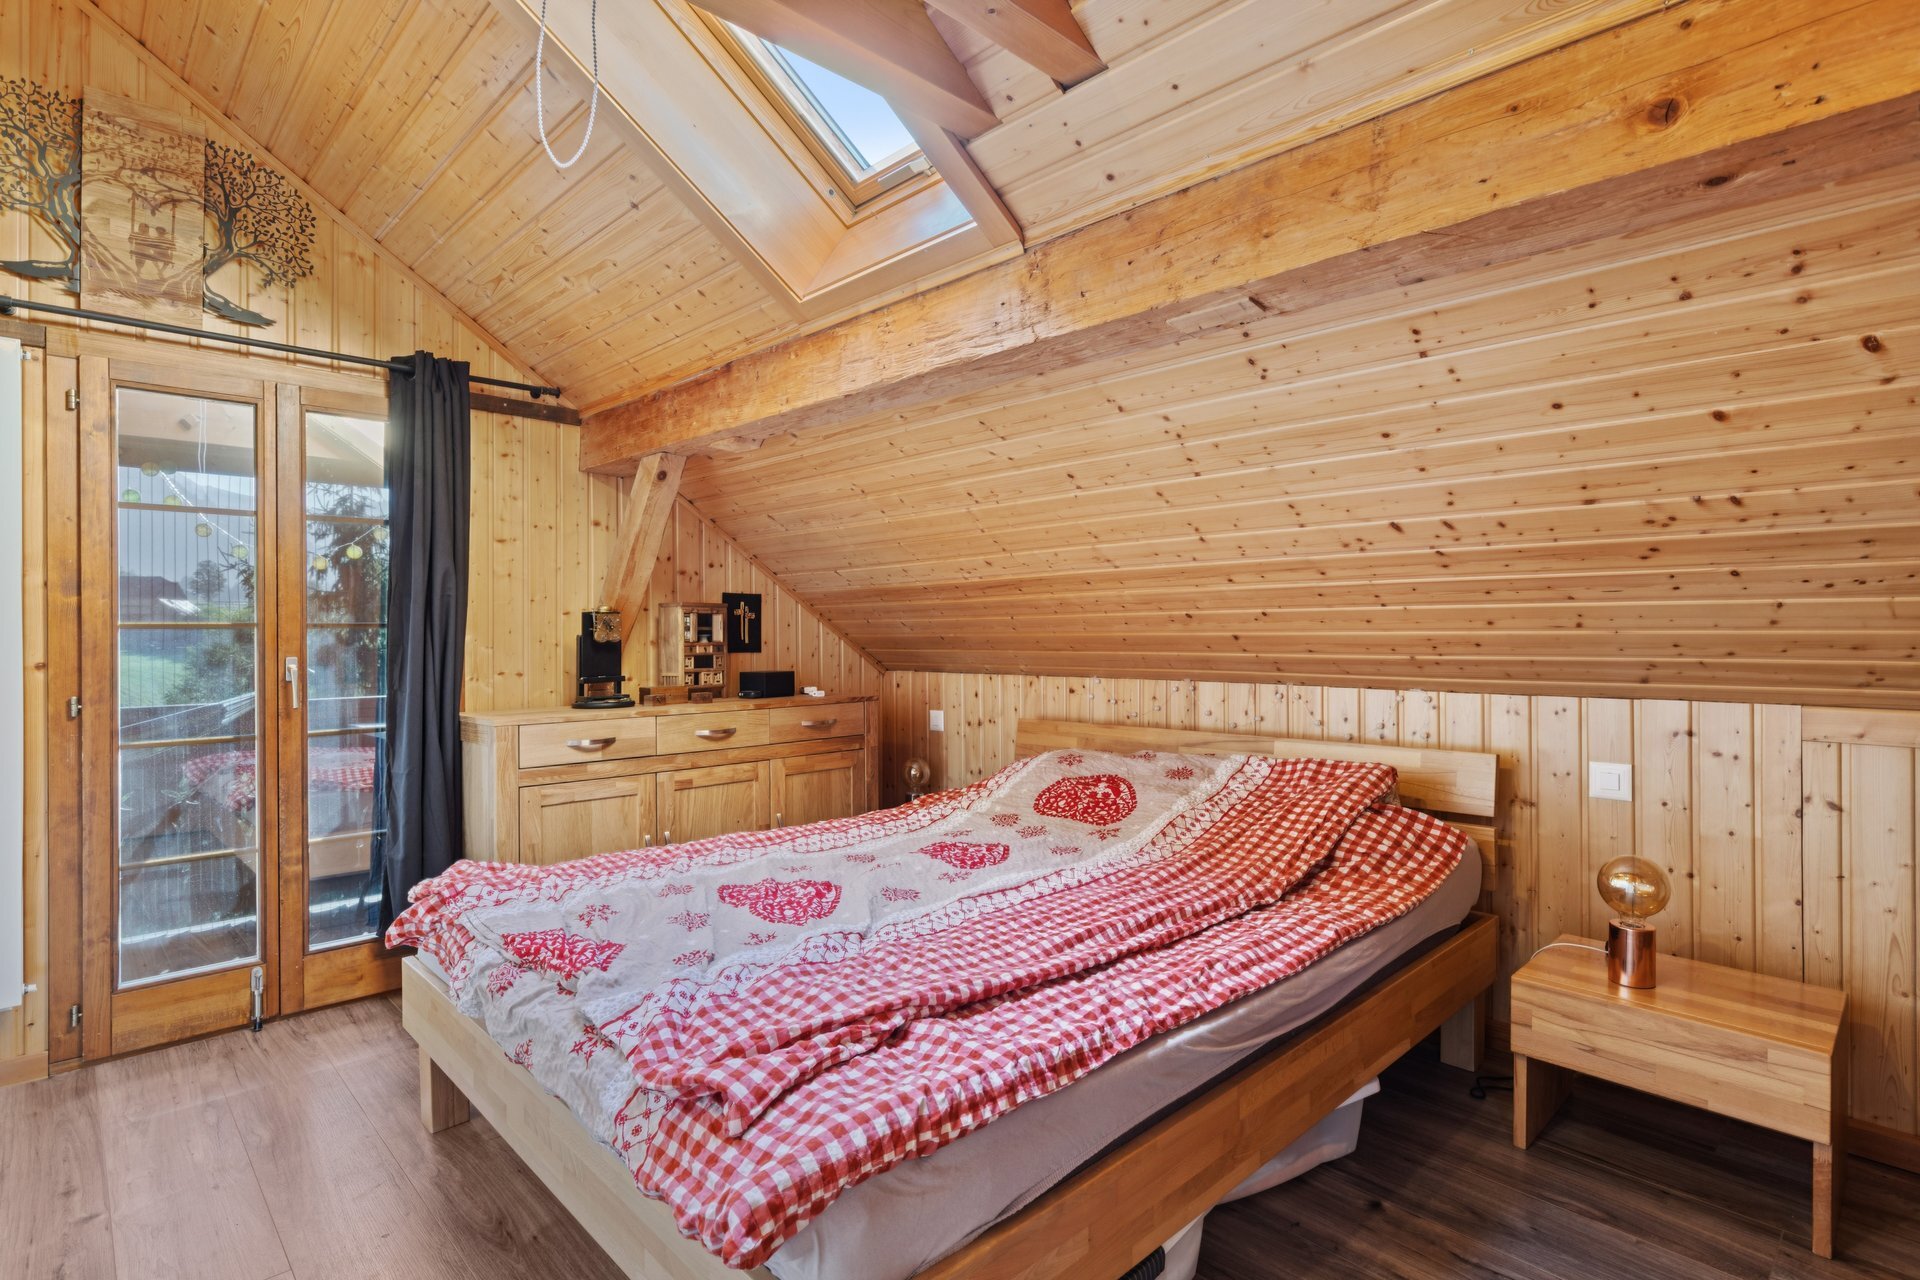
- 1 room
- 1 shower room
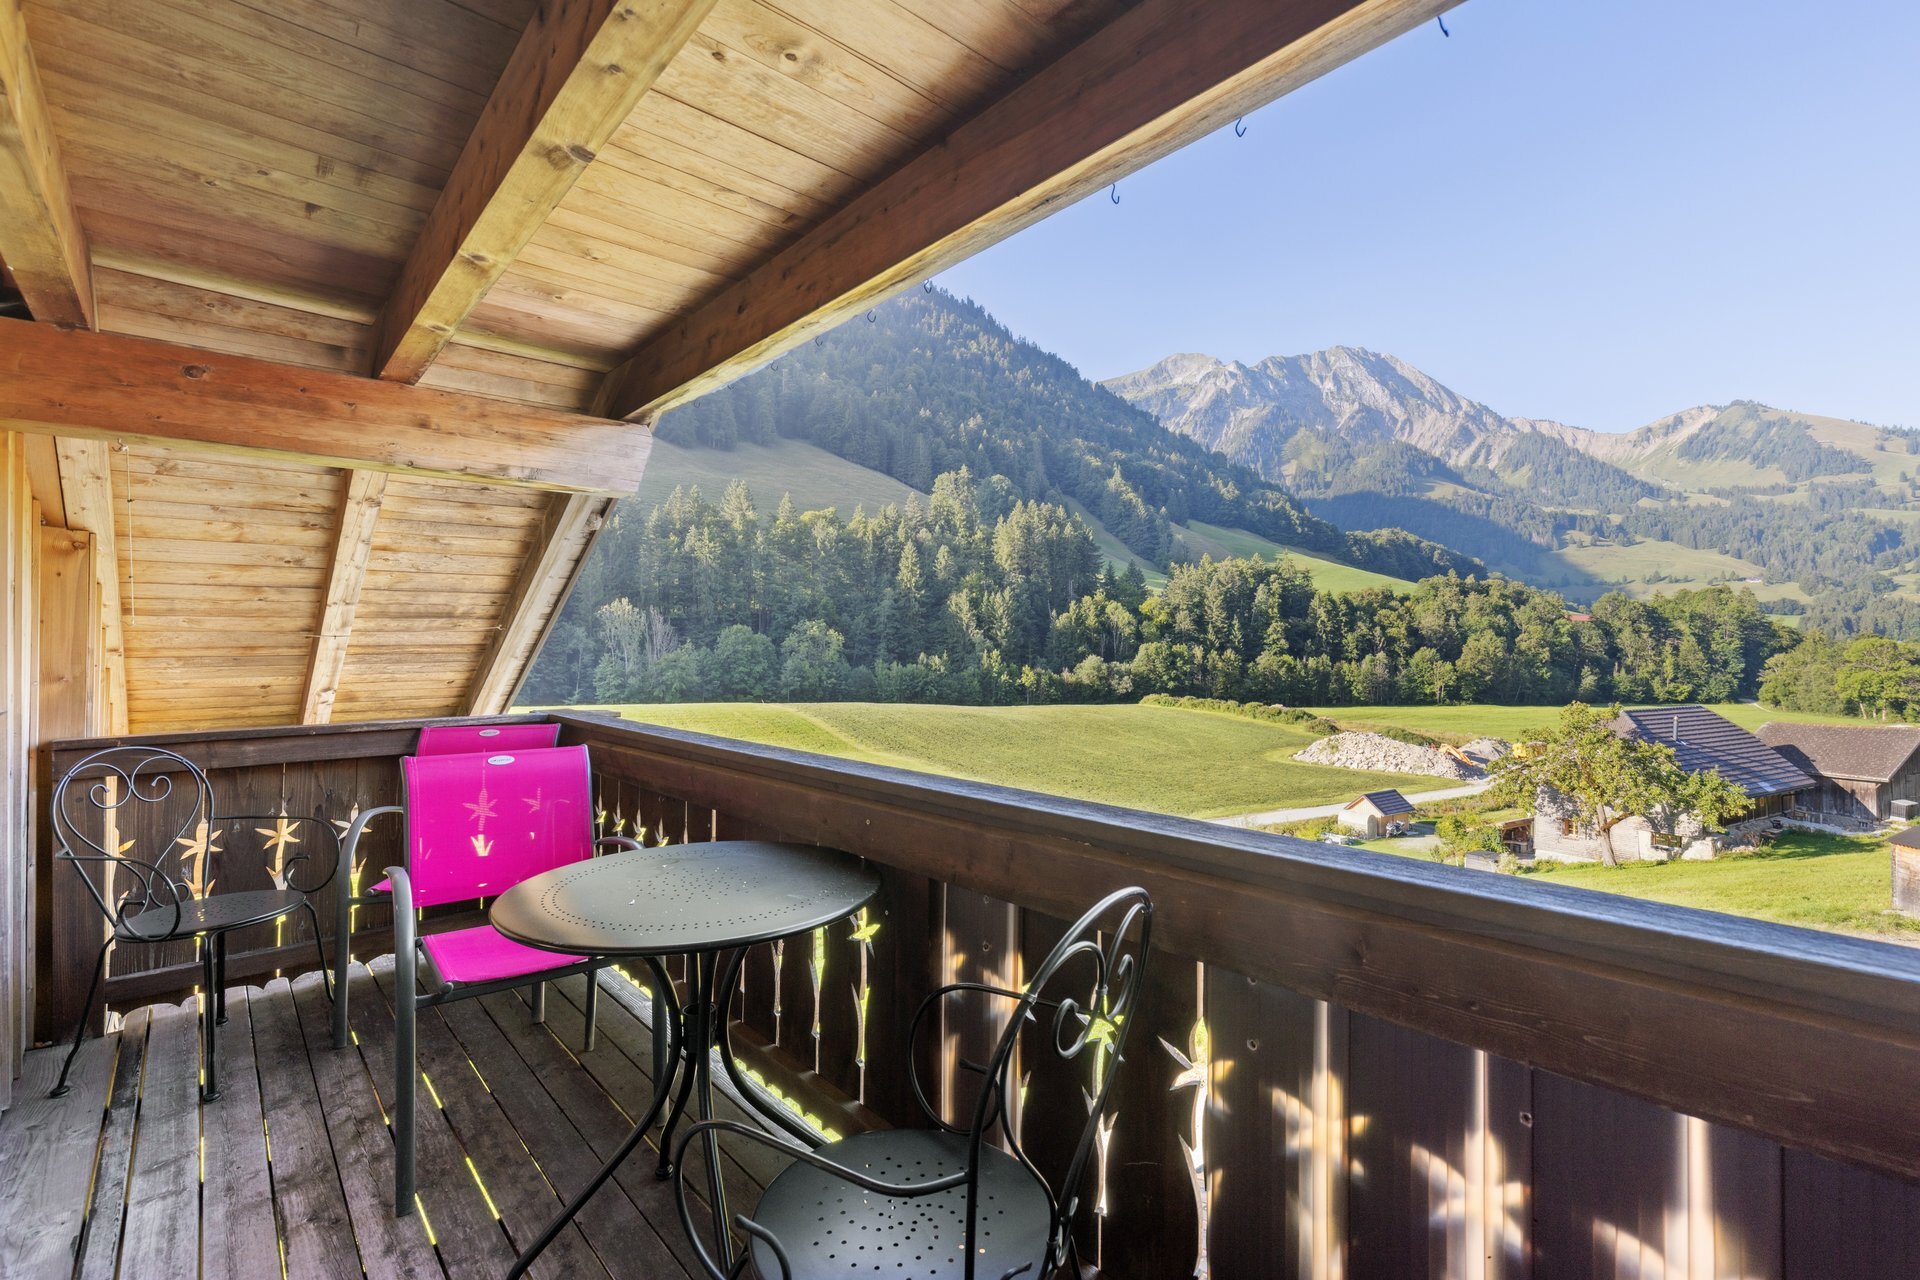
- 2 balconies
Outside:
- 1 outdoor parking space
- 1 double garage
- 1 carnotzet shed
- 1 grassed and wooded area
Miscellaneous:
- 2003 to 2008: renovation of the roof and attic, creation of a double garage and two balconies
- 2020 to 2023: complete renovation of the interior including the building envelope, electricity, water pipes, installation of a heat pump and various exterior works
- Basin with fresh spring water throughout the year
- Certificate Label Bois Suisse
- Heat pump
- Optimal sunshine during the summer, all day long
- Mortgage statements issued to purchasers without an increase in the sale price
- Insured value ECAB CHF 1,000,000.00 (house) + CHF 18,000.00 (cottage) totaling CHF 1,018,000.00 (insured value 2025 indexed total: CHF 1,153,900.00)
- Land located on the edge of a stream that is active all year round
If you would like more information, please do not hesitate to contact us!
_______________________________________________________________________________________________
Haus mit zwei Wohneinheiten, atemberaubender Aussicht und guter Sonneneinstrahlung im Sommer
This property is composed as follows:
Untergeschoss:
- Kellerräume
- Werkstatt
Erdgeschoss (3,5 Zimmer):
- 1 voll ausgestattete Küche, teilweise zum Wohn-/Esszimmer hin offen
- 1 Wohn-/Esszimmer
- 2 Schlafzimmer
- 1 Duschbad
- 1 Terrace
1. Stock (5,5 Zimmer):
- 1 Einganghalle im Erdgeschoss
- 1 voll ausgestattete Küche, teilweise zum Wohn-/Esszimmer hin offen
- 1 Wohn-/Esszimmer
- 2 Schlafzimmer
- 1 Duschbad mit Waschmaschine/Trockner
Dachgeschoss (5,5 Zimmer):
- 1 großes offener Wohnbereich
- 1 Schlafzimmer
- 1 Duschbad
- 2 Balkone
Außenbereich:
- 1 Außenparkplatz
- 1 Doppelgarage
- 1 Gartenhäuschen “Carnotzet”
- 1 Rasenfläche mit Bäumen
Other:
- 2003 bis 2008: Renovierung des Daches und des Dachgeschosses, Bau einer Doppelgarage und zweier Balkone
- 2020 bis 2023: Komplette Renovierung des Innenbereichs einschließlich der Gebäudehülle, der Elektrik, der Wasserleitungen, Einbau einer Wärmepumpe und verschiedene Außenarbeiten
- Wasserbrunnen mit frisches Quellwasser das ganze Jahr über
- Zertifikat “Schweizer Holzlabel” (Swiss Wood Label)
- Wärmepumpe
- Optimal Sonneneinstrahlung im Sommer, den ganzen Tag über
- Hypothekenbriefe werden den Käufern ohne Aufschlag auf den Verkaufspreis übergeben
- Versicherungswert ECAB CHF 1,000,000.00 (Haus) + CHF 18,000.00 (Schuppen), insgesamt CHF 1,018,000.00 (versicherter Wert 2025 indexiert insgesamt: CHF 1,153,900.00)
- Grundstück am Ufer eines ganzjährig wasserführenden Baches
If you would like more information, do not hesitate to contact us!
Conveniences
Neighbourhood
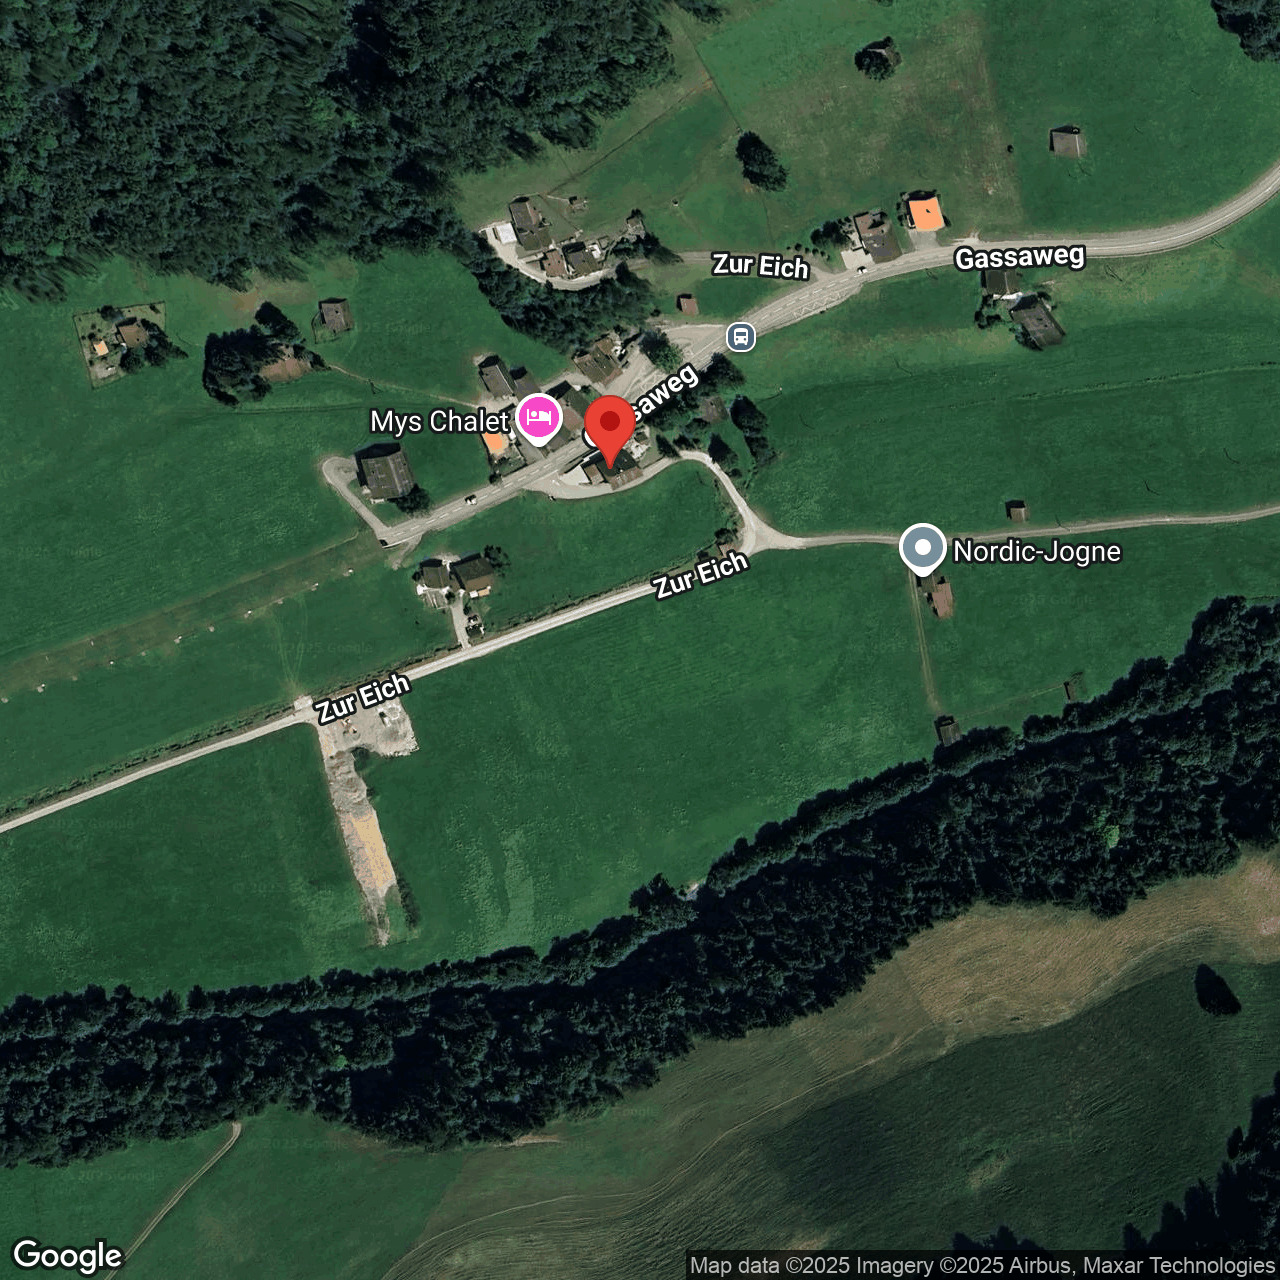
- Village
- Green
- Mountains
- Bus stop
- Ski piste
- Ski resort
- Ski lift
- Cross-country ski trail
- Hiking trails
Outside conveniences
- Shed
Exposure
- Optimal
- All day
View
- Clear
- Unobstructed
- Panoramic
- Mountains
Energy efficiency (CECB)
The energy label is the result of an evaluation of the global energy performance (energy consumption and energy source) and of the performance of the building envelope.