×
Firstview
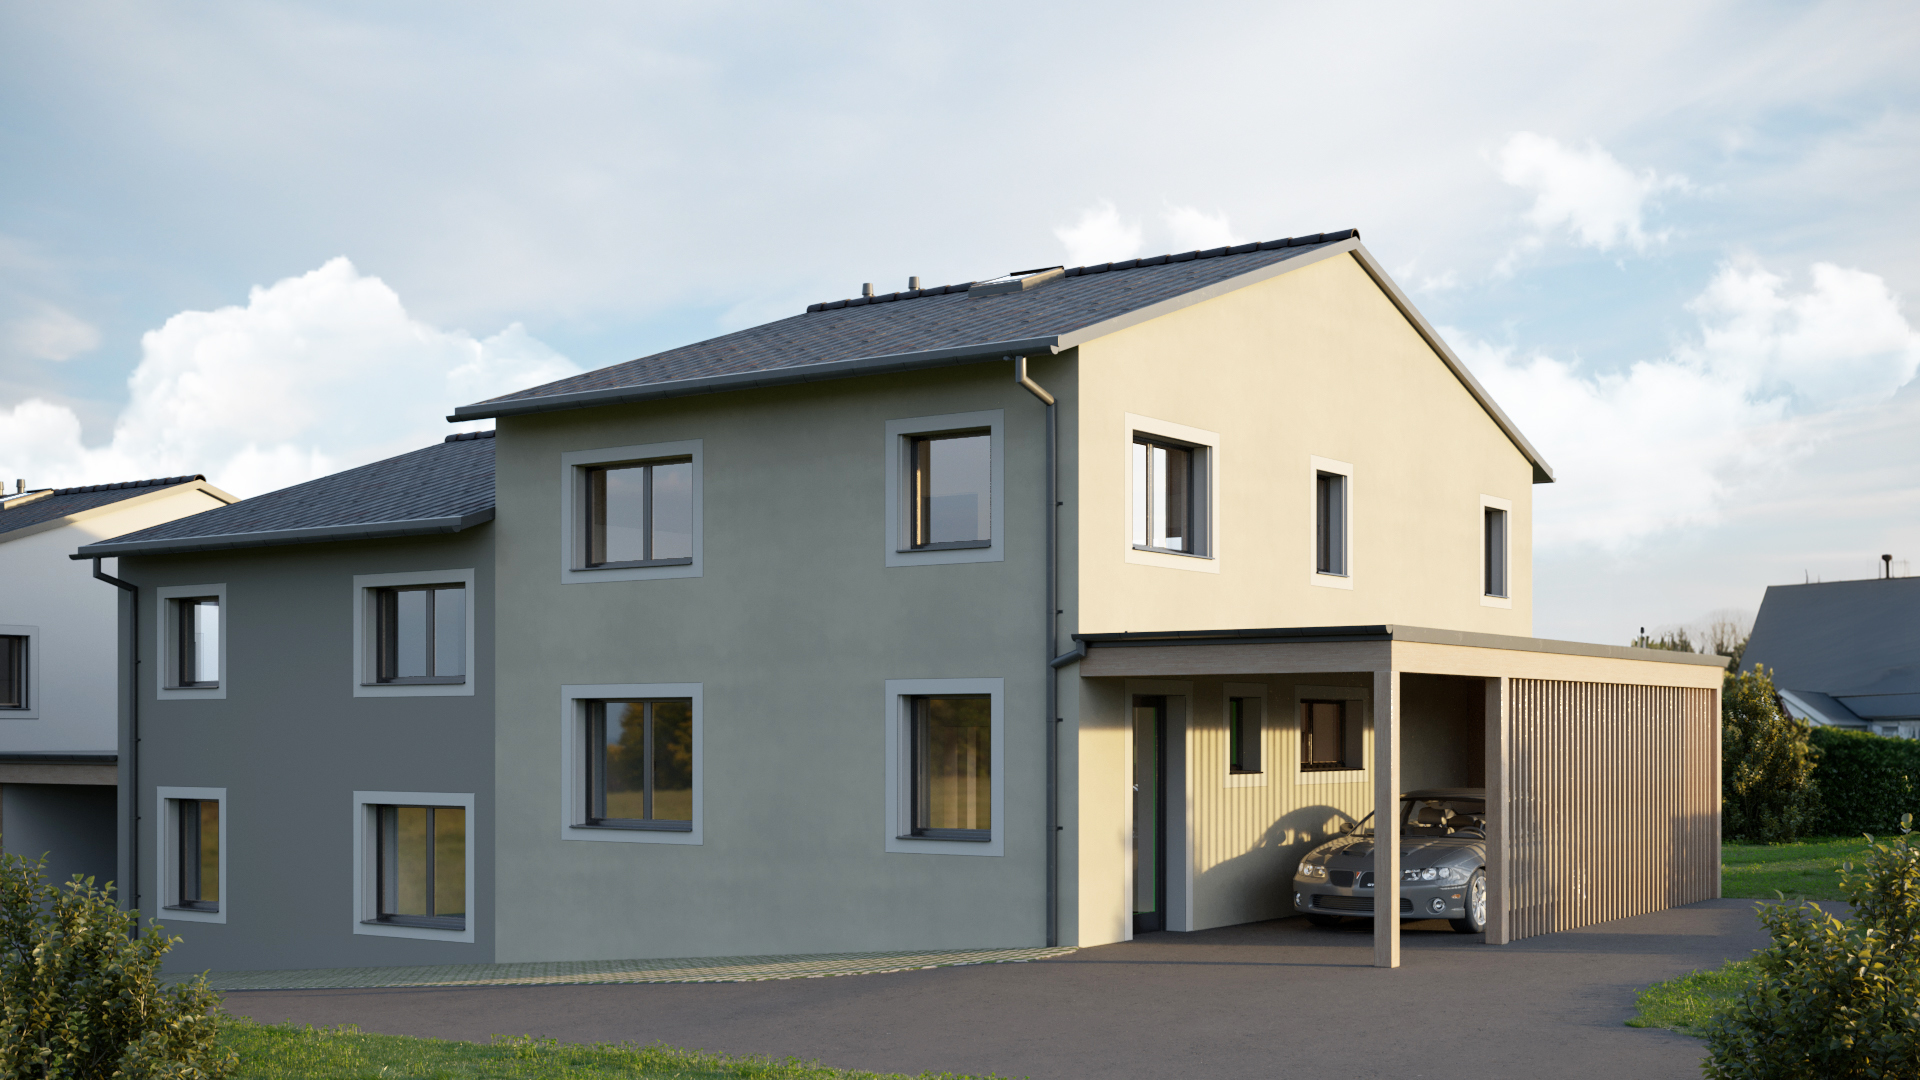
Exterior view
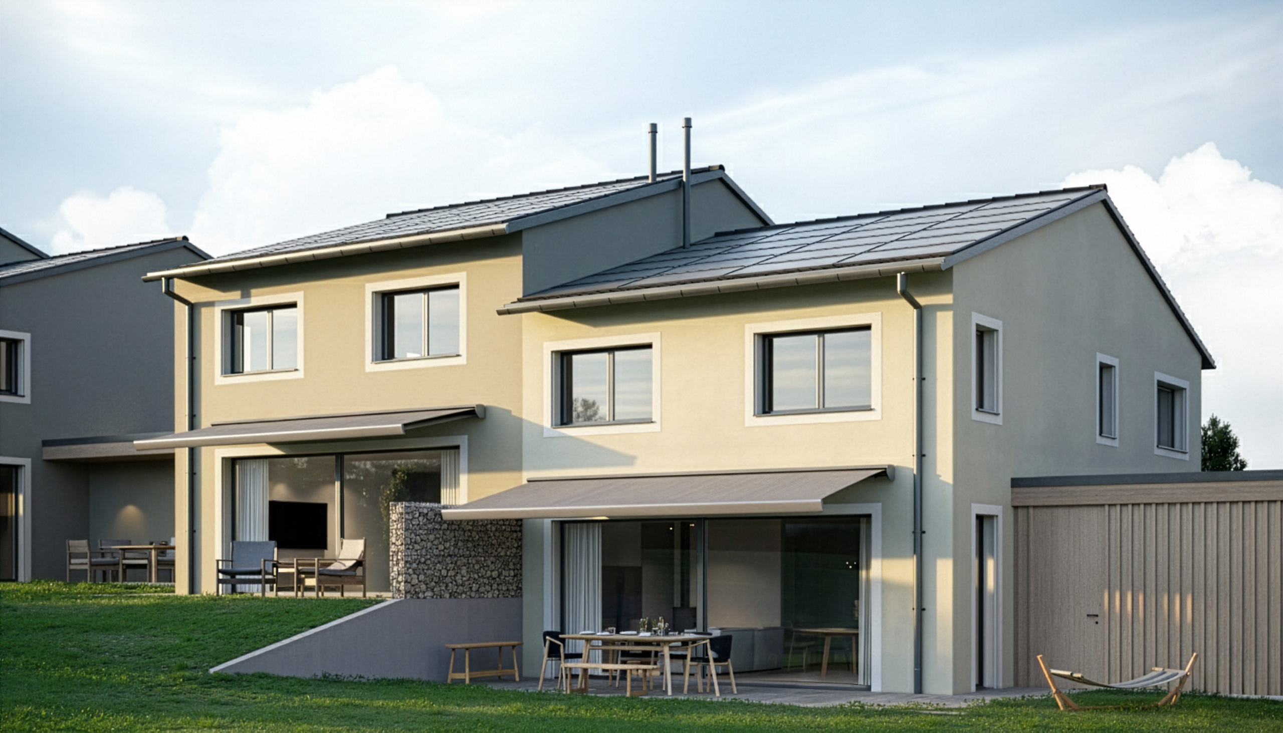
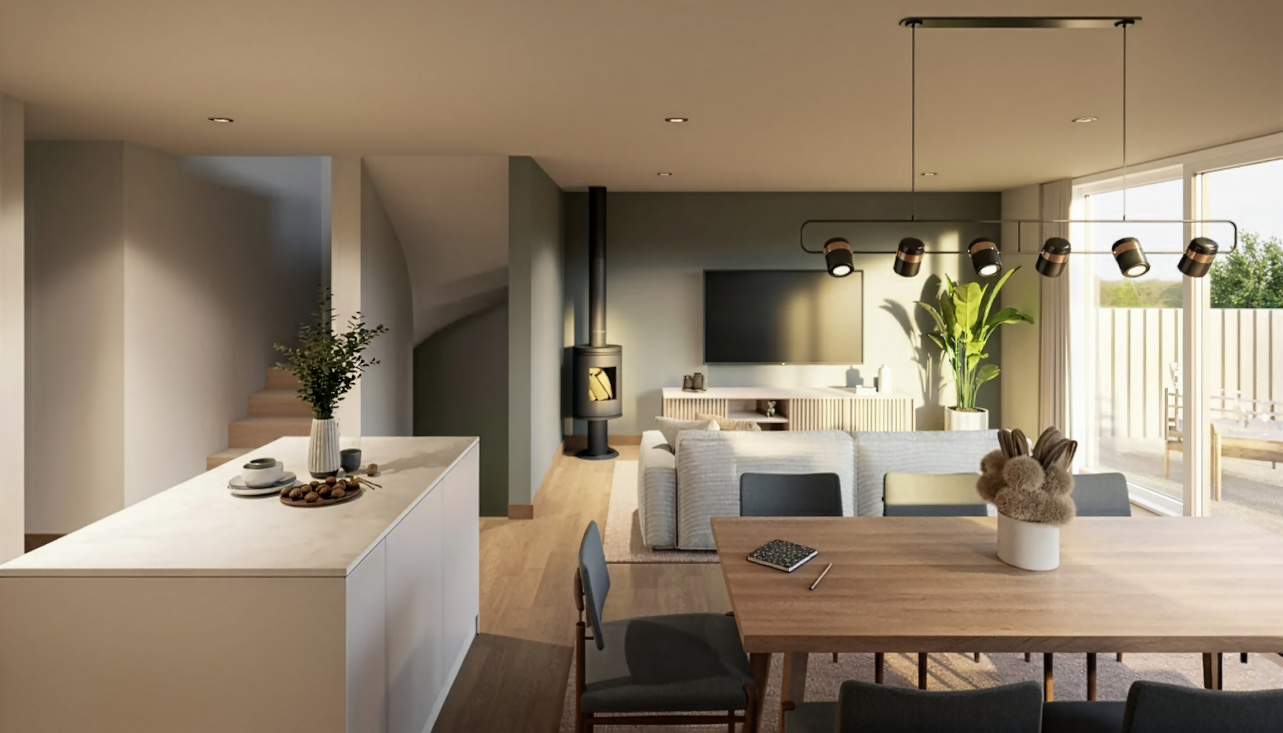
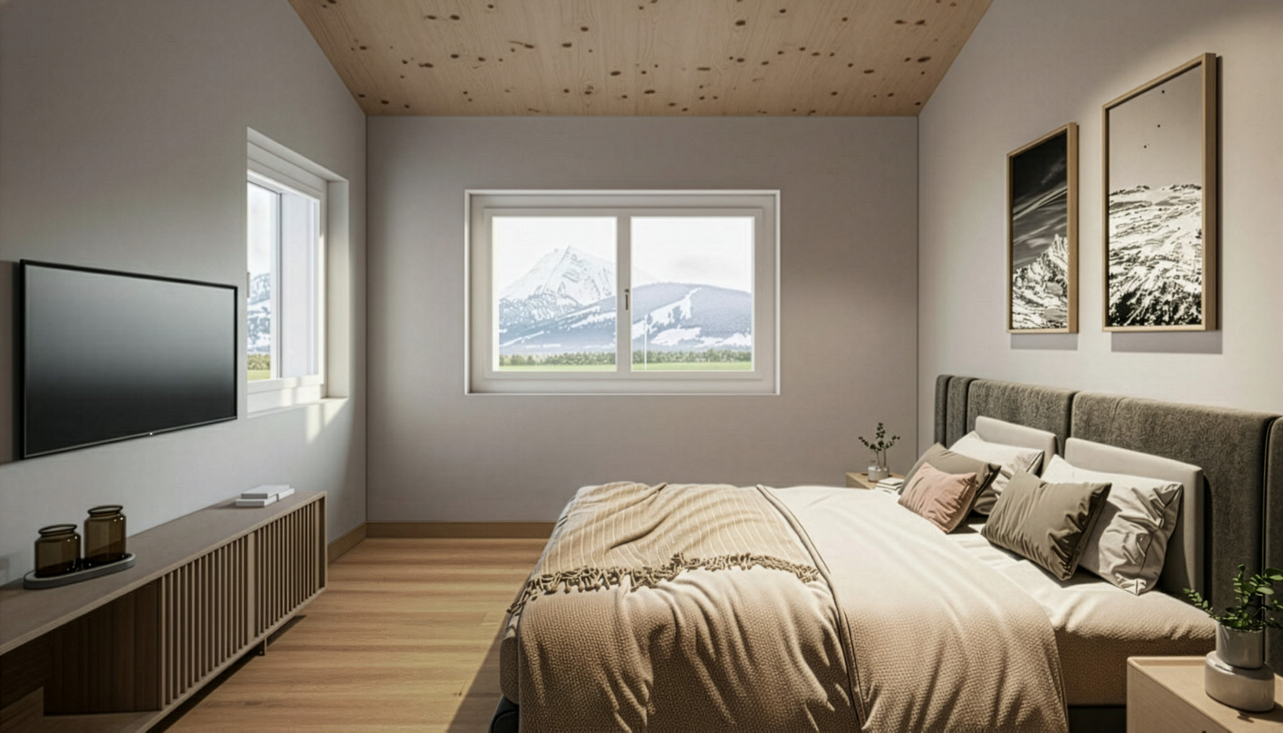
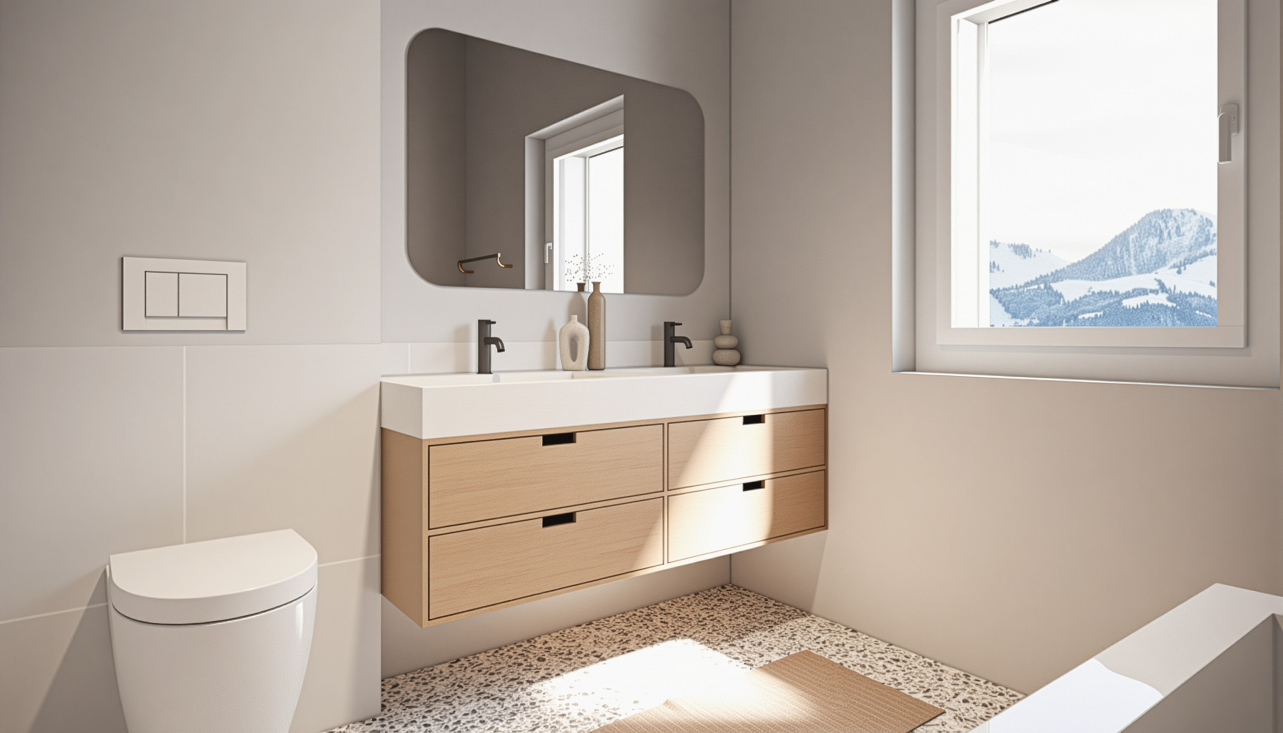
Interior view 1
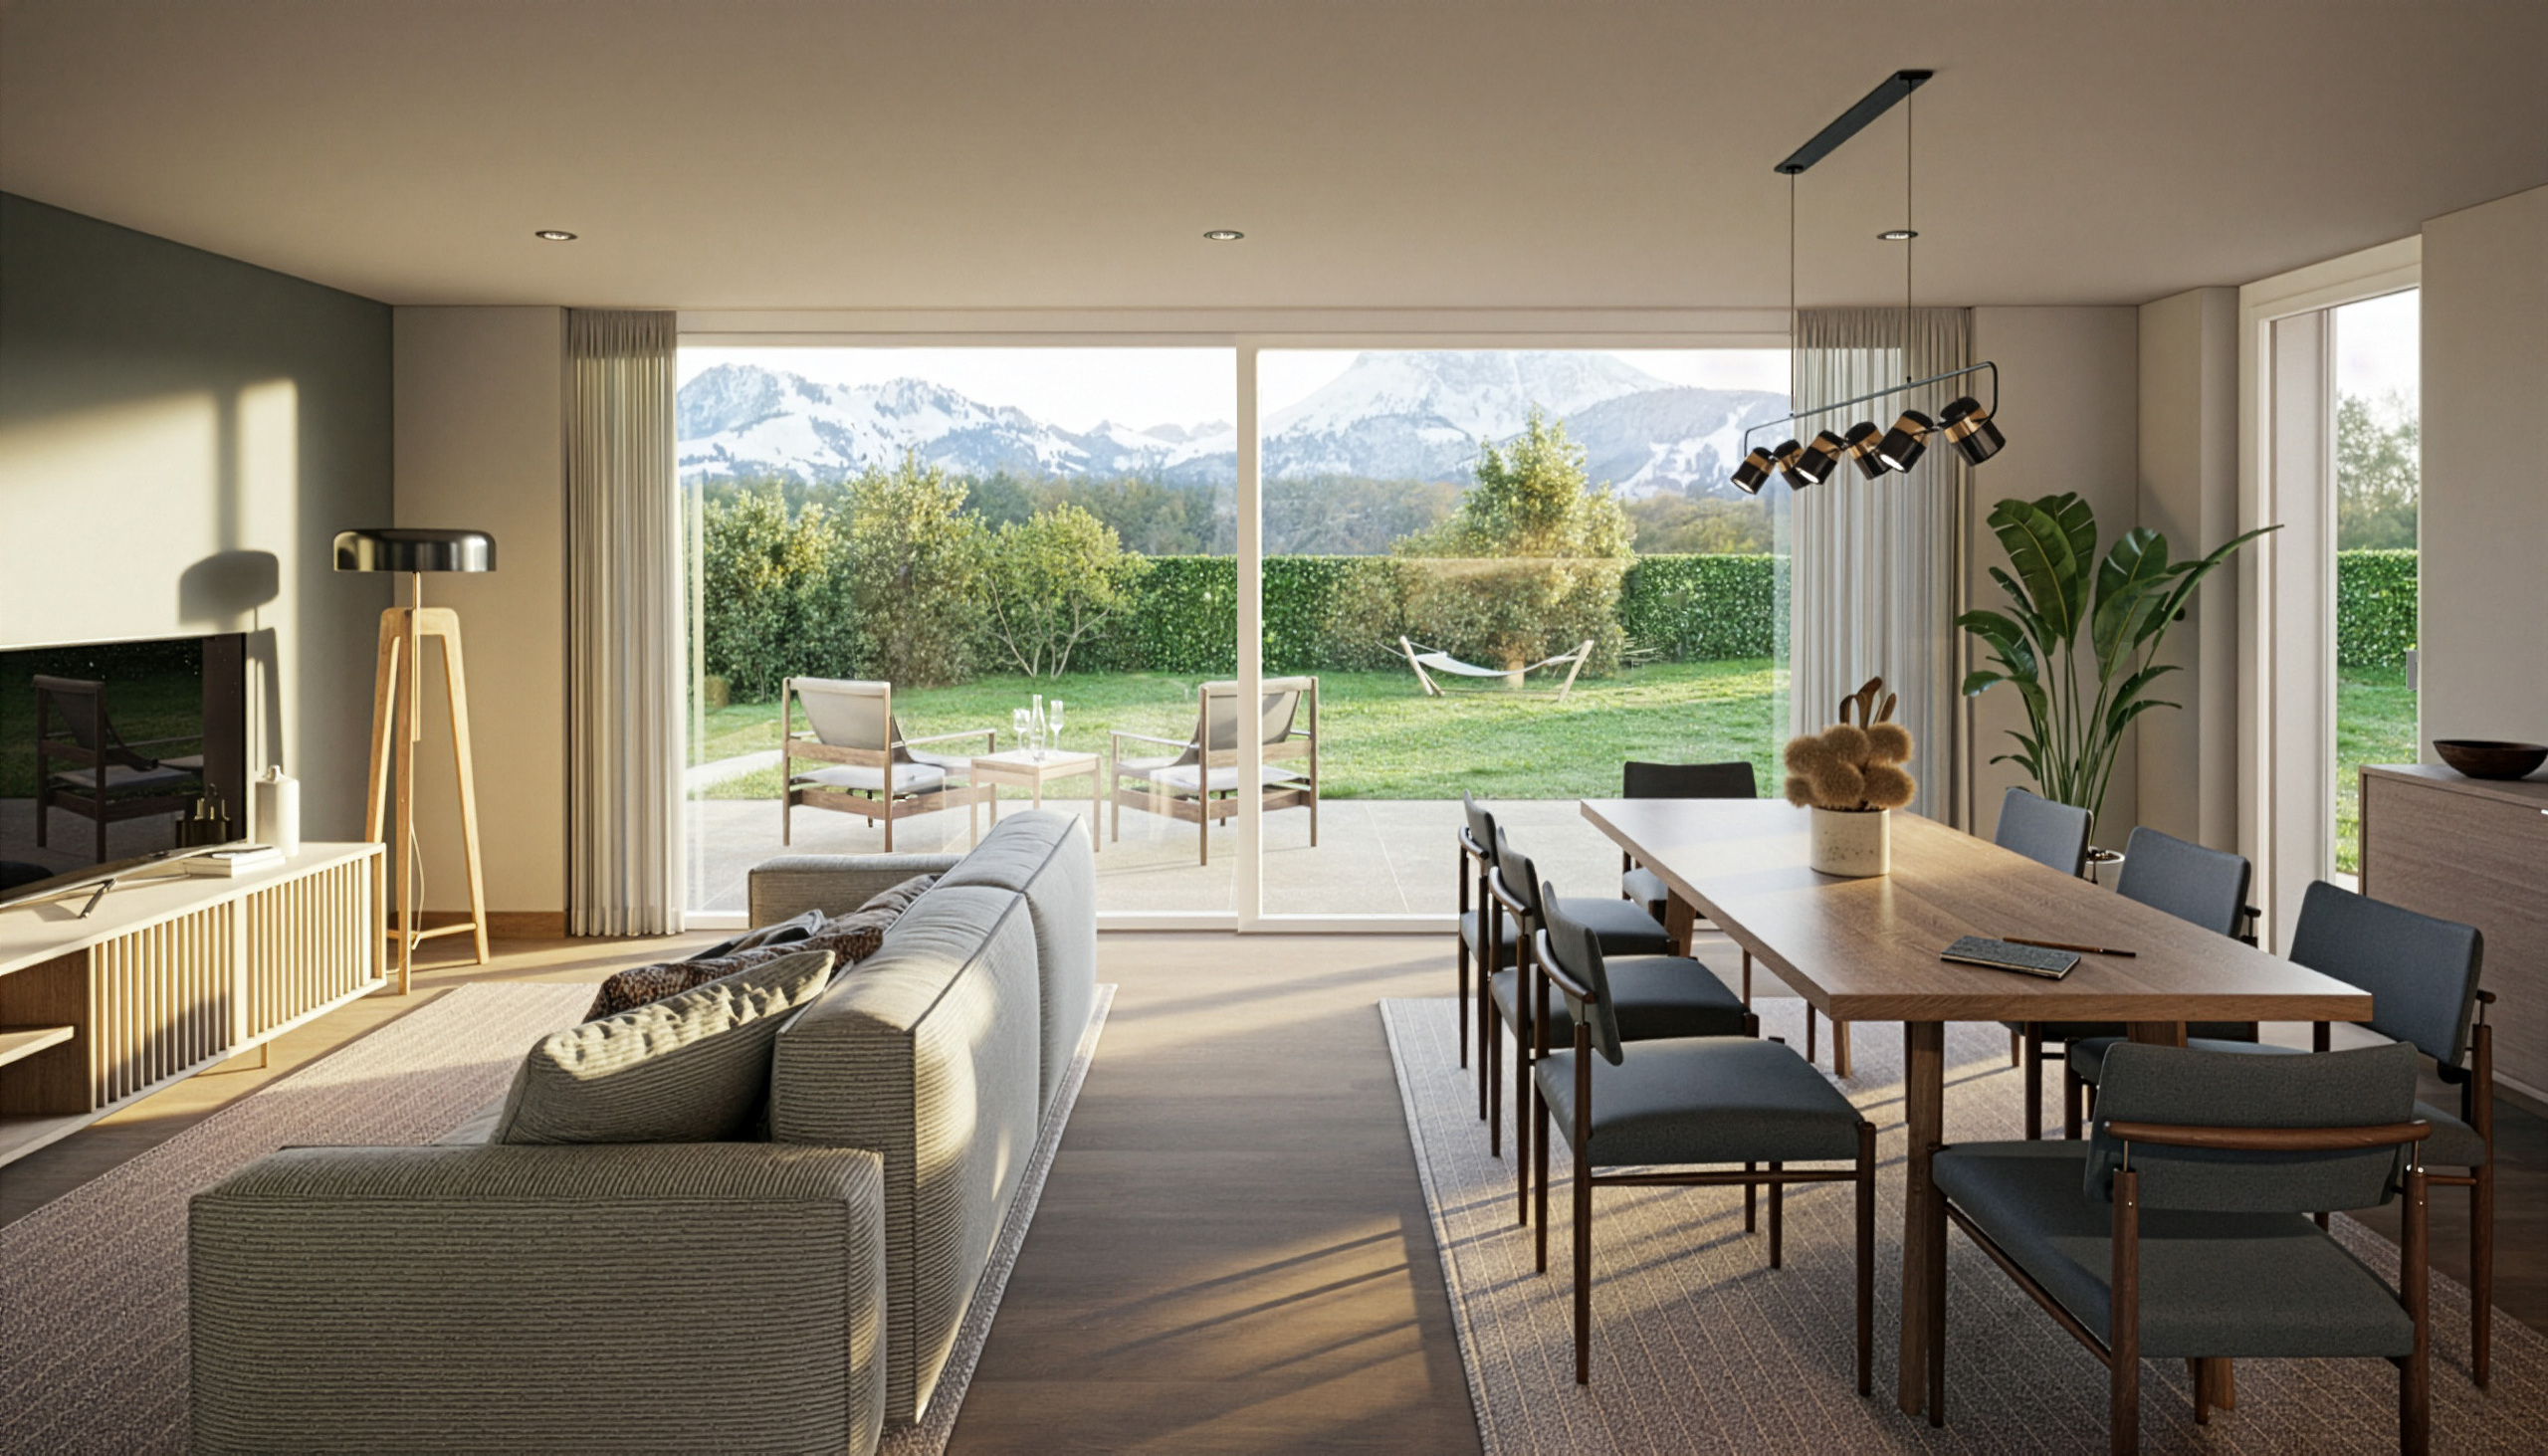
Interior view 2
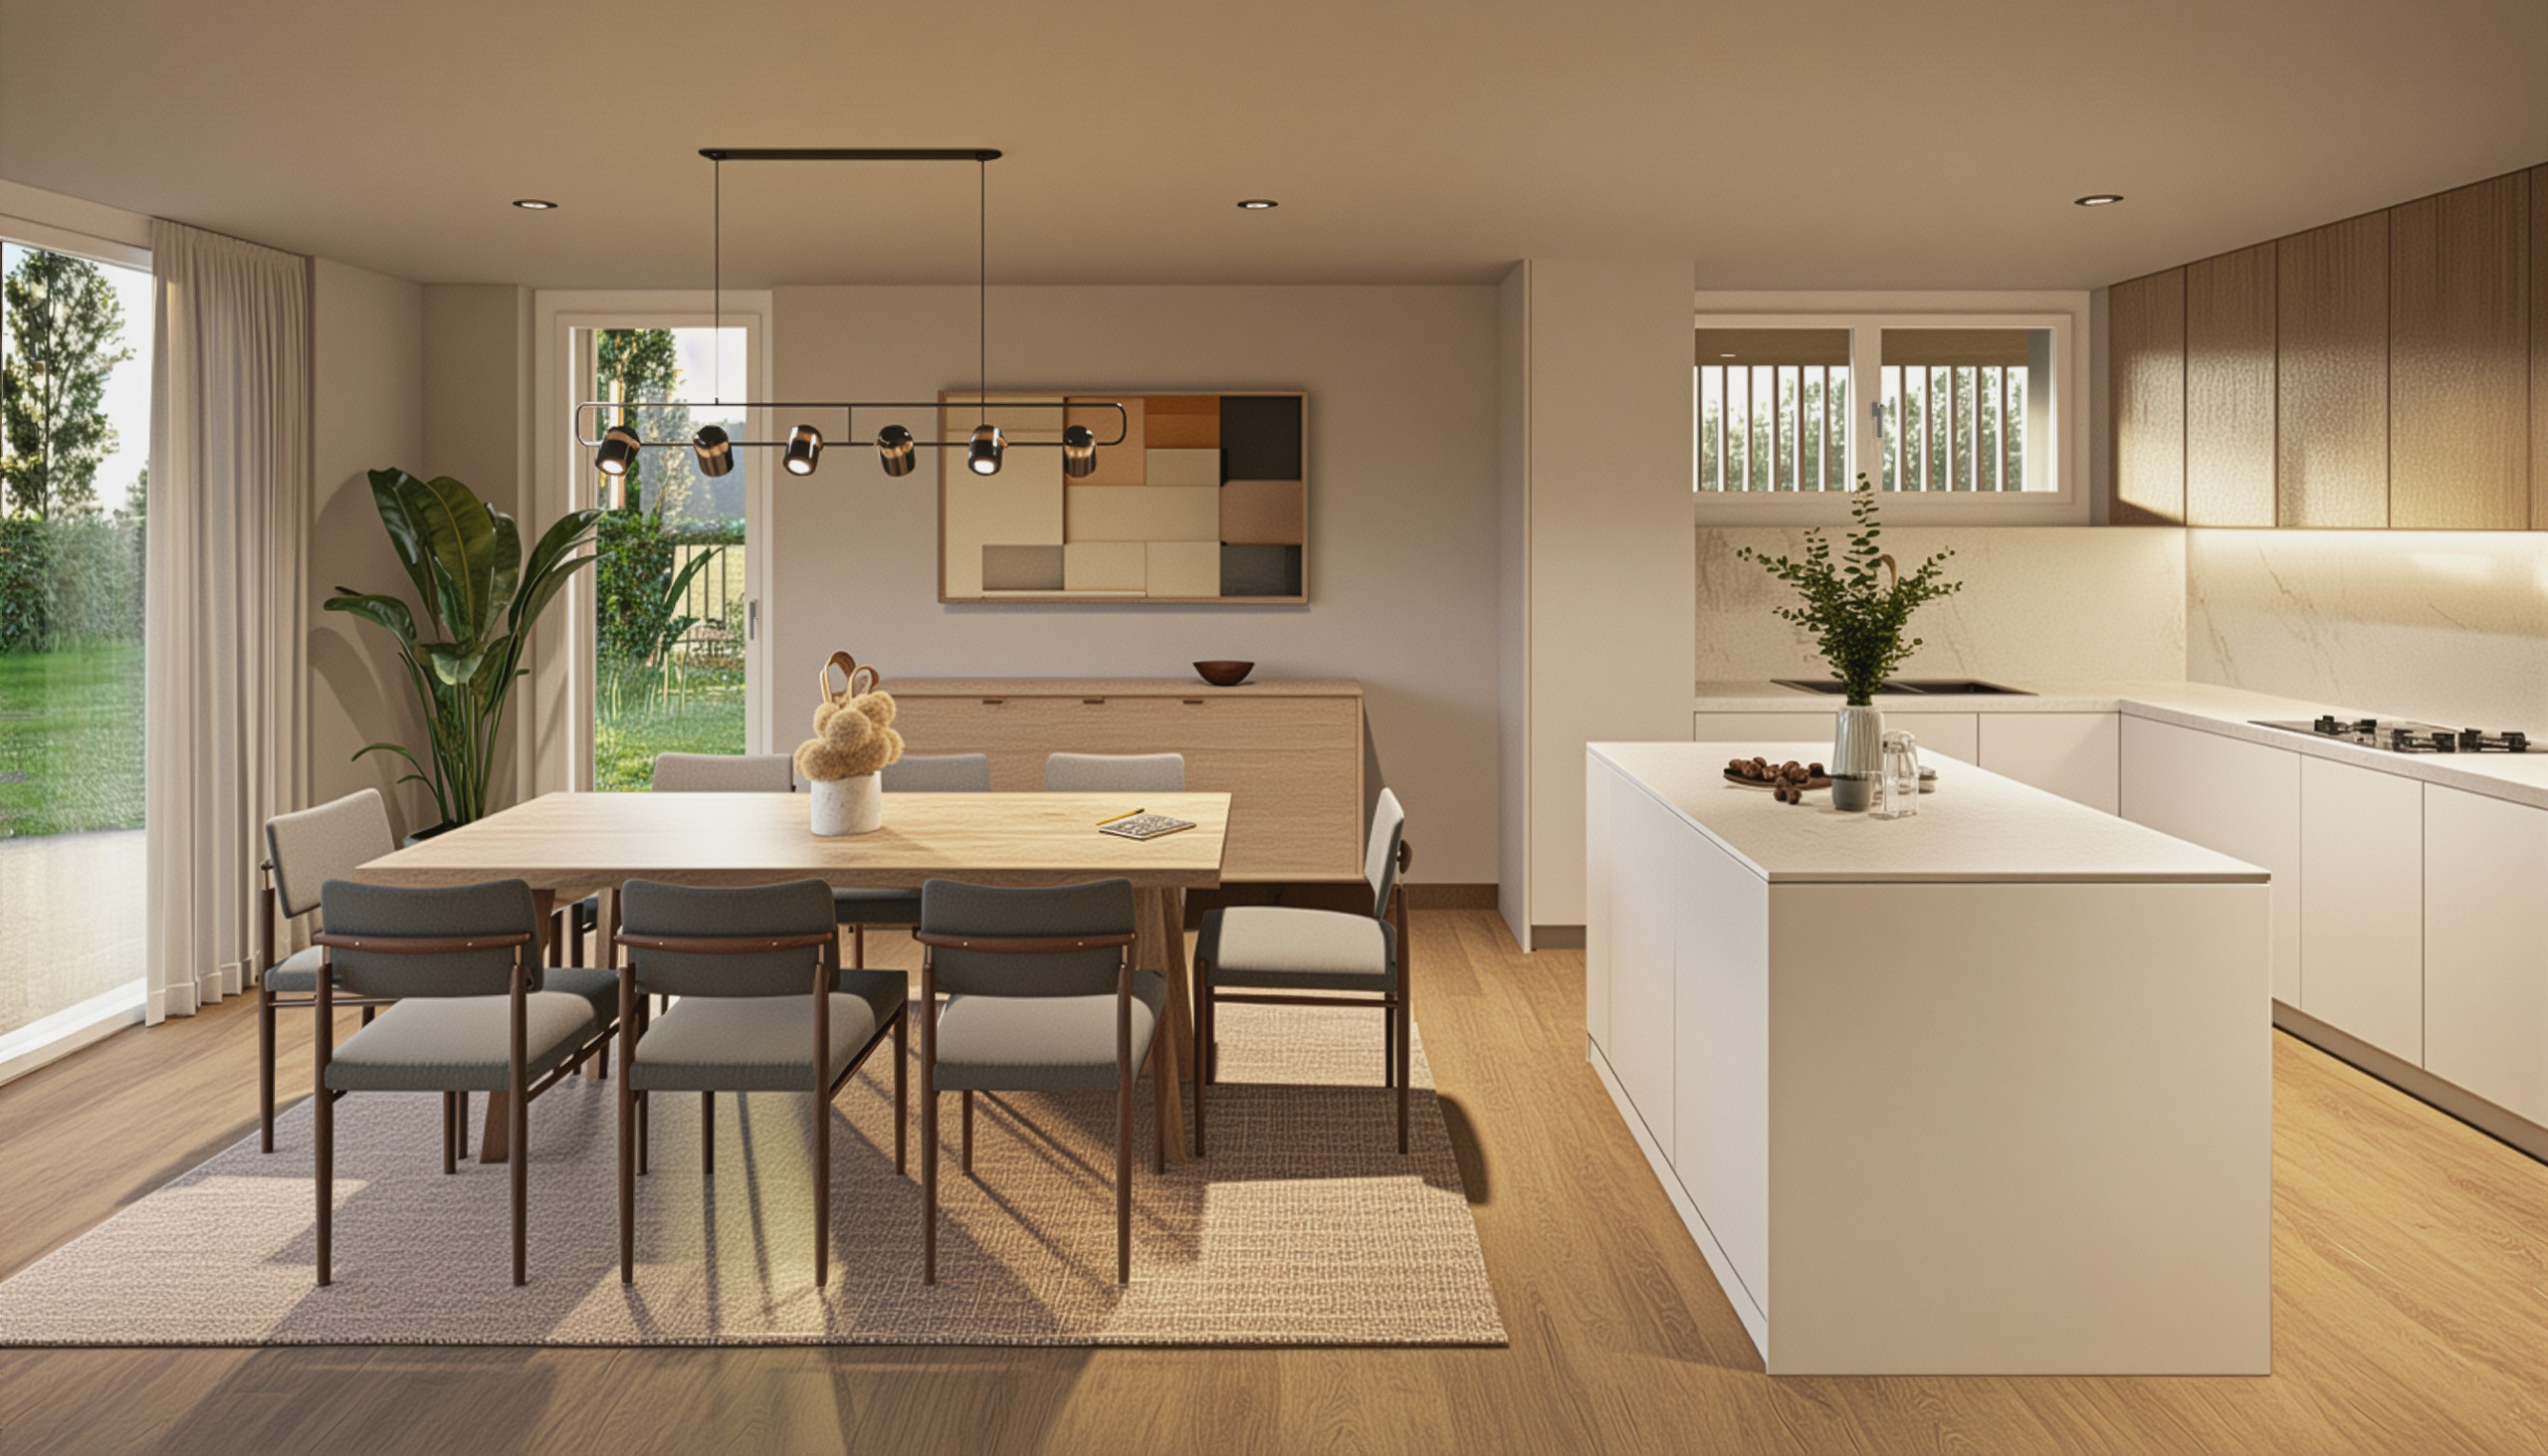
Interior view 3
Interior view 4
Interior view 5

Rive de l'Ondine

New

Conveniences

Neighbourhood
  • Village
  • Villa area
  • Green
  • Mountains
  • River
  • Residential area
  • Shops/Stores
  • Bank
  • Post office
  • Restaurant(s)
  • Pharmacy
  • Bus stop
  • Highway entrance/exit
  • Child-friendly
  • Playground
  • Nursery
  • Preschool
  • Secondary school
  • College / University
  • Sports centre
  • Horse riding area
  • Tennis centre
  • Ski resort
  • Indoor swimming pool
  • Hiking trails
  • Bike trail
  • Soccer pitch
  • Ice rink
  • Religious monuments
  • Hospital / Clinic
Outside conveniences
  • Terrace/s
  • Exclusive use of garden
  • Greenery
  • Covered parking space(s)
  • Carport
  • Middle house
  • Ground level access
Inside conveniences
  • Open kitchen
  • Pantry
  • Cellar
  • Built-in closet
  • Triple glazing
  • Bright/sunny
  • With front and rear view
  • Natural light
Equipment
  • Fitted kitchen
  • Kitchen island
  • Ceramic glass cooktop
  • Induction cooker
  • Oven
  • Fridge
  • Freezer
  • Dishwasher
  • Washing machine
  • Dryer
  • Connections for washing tower
  • Shower
  • Bath
  • Photovoltaic panels
  • Optic fiber
  • Electric blind
Floor
  • At your discretion
Exposure
  • Optimal
  • All day
View
  • Nice view
  • Clear
  • Far view
Style
  • Classic

Distances

 
Station
2.44 km
45'
22'
9'
Public transports
149 m
3'
3'
2'
Freeway
1.46 km
-
-
5'
Nursery school
493 m
10'
10'
3'
Primary school
493 m
10'
10'
3'
Secondary school
676 m
15'
12'
4'
College / University
1.8 km
35'
18'
7'
Stores
940 m
23'
10'
5'
Post office
472 m
15'
9'
4'
Bank
400 m
9'
9'
3'
Hospital
459 m
13'
13'
4'
Restaurants
353 m
8'
8'
3'
Park / Green space
392 m
8'
8'
3'

Objects list

 
Building
Reference
Batch
Type
Price
Status
Building
Reference
Batch
Type
Rooms
Living surface
Price
Status
Building
Reference
Batch
Type
Rooms
Living surface
Ground surface
Price
Status
Building
Reference
Batch
Type
Rooms
Living surface
Ground surface
Price
Status
 
#5996323
#6010980
1
Row house
CHF 1,290,000.-
For sale
#5996323
#6010980
1
Row house
6.5
139 m²
CHF 1,290,000.-
For sale
#5996323
#6010980
1
Row house
6.5
139 m²
319.1 m²
CHF 1,290,000.-
For sale
#5996323
#6010980
1
Row house
6.5
139 m²
319.1 m²
CHF 1,290,000.-
For sale
 
#5996323
#6010984
2
Row house
CHF 1,250,000.-
For sale
#5996323
#6010984
2
Row house
6.5
138.9 m²
CHF 1,250,000.-
For sale
#5996323
#6010984
2
Row house
6.5
138.9 m²
247.8 m²
CHF 1,250,000.-
For sale
#5996323
#6010984
2
Row house
6.5
138.9 m²
247.8 m²
CHF 1,250,000.-
For sale
 
#5996323
#6010992
3
Row house
CHF 1,275,000.-
For sale
#5996323
#6010992
3
Row house
6.5
139 m²
CHF 1,275,000.-
For sale
#5996323
#6010992
3
Row house
6.5
139 m²
254.9 m²
CHF 1,275,000.-
For sale
#5996323
#6010992
3
Row house
6.5
139 m²
254.9 m²
CHF 1,275,000.-
For sale
 
#5996323
#6010996
4
Row house
CHF 1,285,000.-
For sale
#5996323
#6010996
4
Row house
6.5
138.9 m²
CHF 1,285,000.-
For sale
#5996323
#6010996
4
Row house
6.5
138.9 m²
261.9 m²
CHF 1,285,000.-
For sale
#5996323
#6010996
4
Row house
6.5
138.9 m²
261.9 m²
CHF 1,285,000.-
For sale
 
#5996323
#6011014
5
Row house
-
Sold
#5996323
#6011014
5
Row house
6.5
163.4 m²
-
Sold
#5996323
#6011014
5
Row house
6.5
163.4 m²
623.8 m²
-
Sold
#5996323
#6011014
5
Row house
6.5
163.4 m²
623.8 m²
-
Sold